
Address
446 Green Village Rd, Chatham Twp., NJ
Price
$ 3,499,000
Property Attributes
- MLS#4052491
- TypeSingle Family
- Listing Status Active
- CountyMORRIS
- CityChatham Twp.
- AreaChatham Twp.
- NeighborhoodGreen Village
- Zip07935
- StyleCustom Home
- Year Built2026
- Taxes$ 10029
- Price$ 3,499,000
- Bedrooms4
- Full Bathrooms4
- Half Bathrooms1
- Lot Size5.47 Acres
Data Source:
Garden State MLS (GSMLS)
Property Description
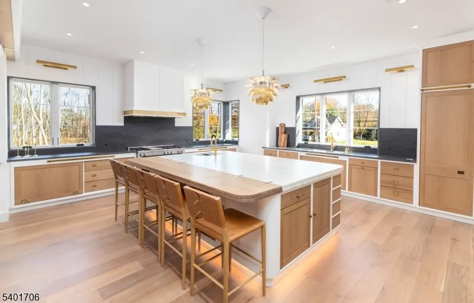
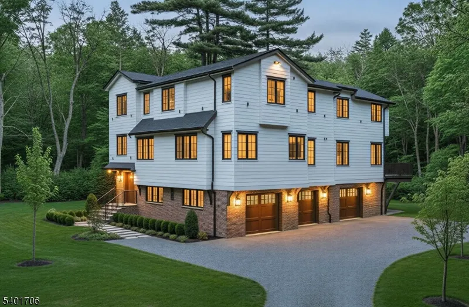
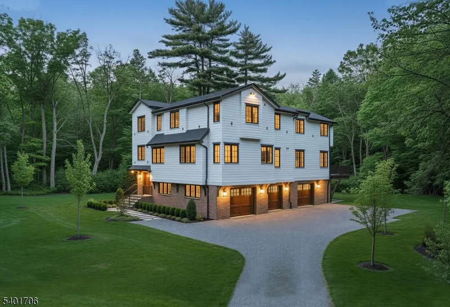
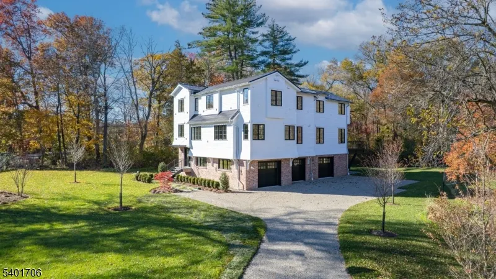
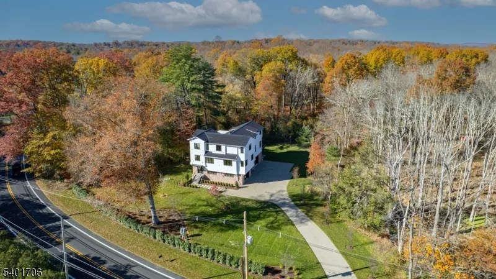
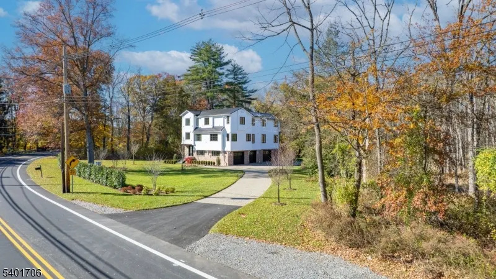
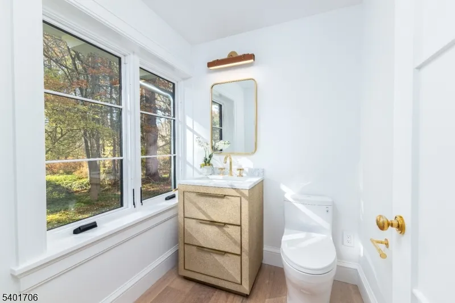
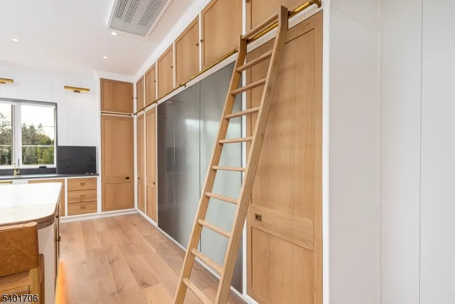
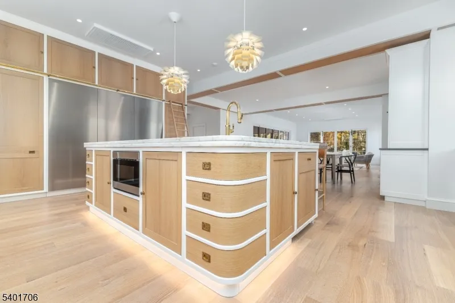
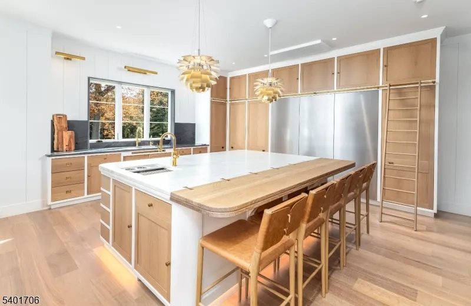
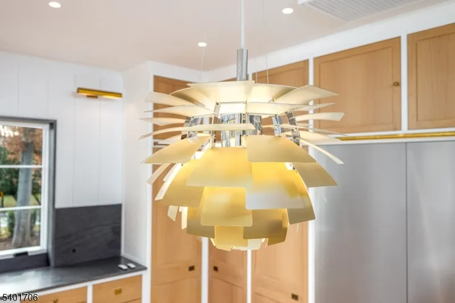
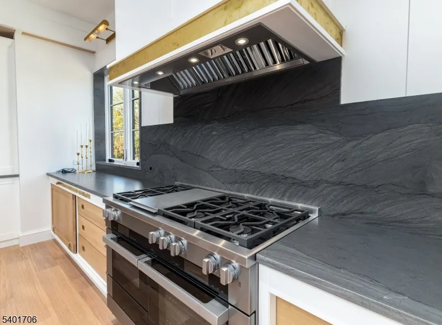
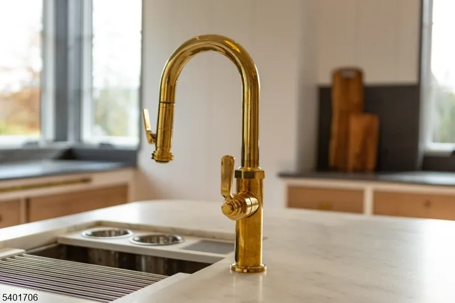
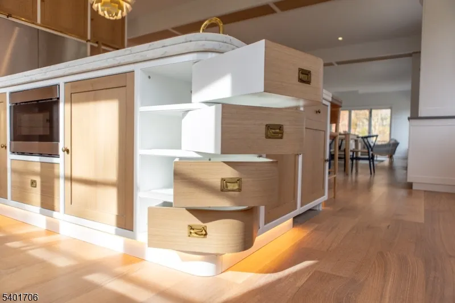
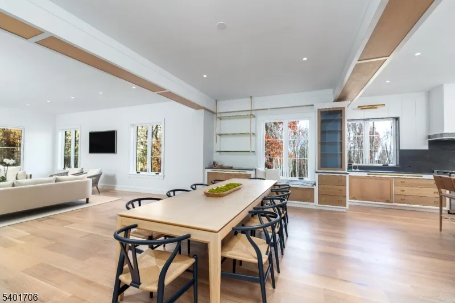
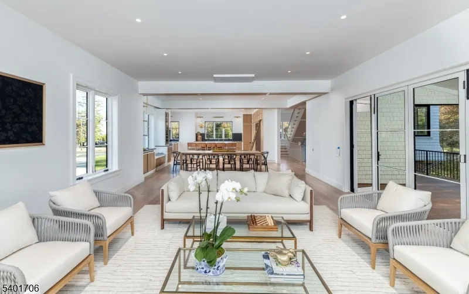
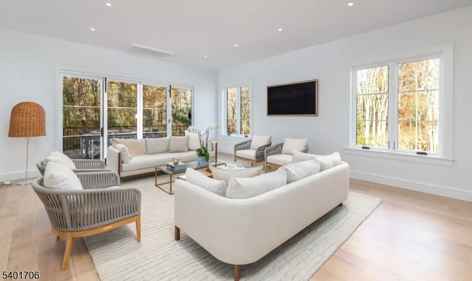
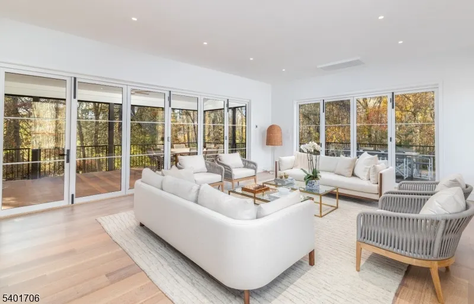
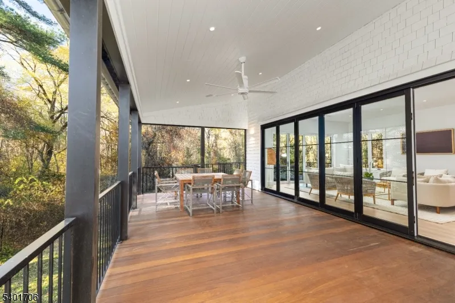
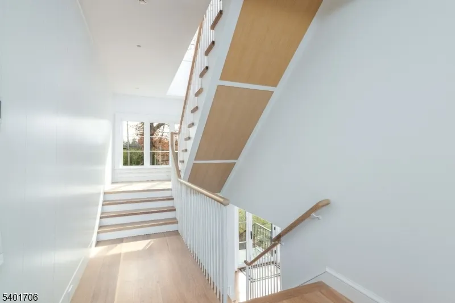
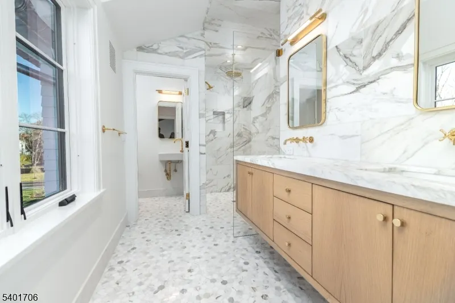
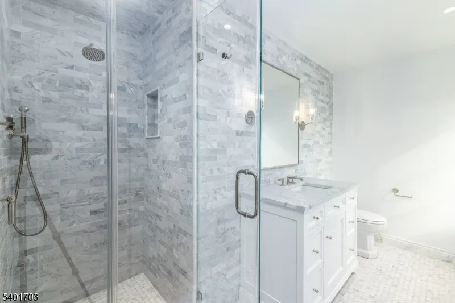
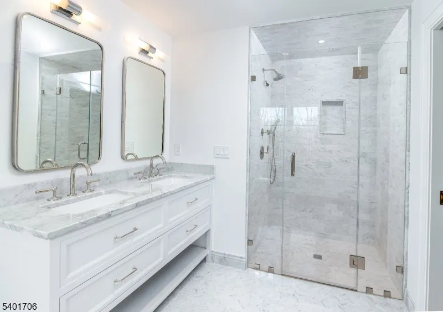
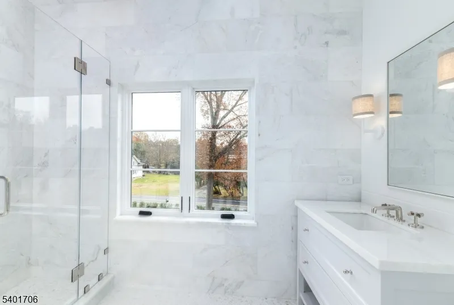
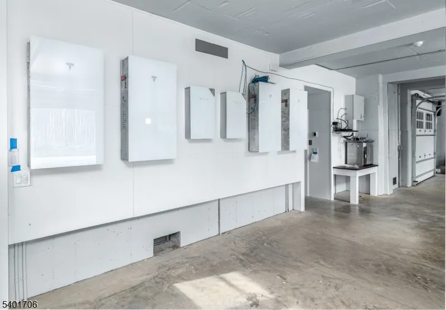
Cutting-edge design & effortless living come together in this one-of-a-kind custom SMART HOME by Scandic Build. Thoughtfully crafted with exceptional finishes, innovative technology, & striking design, this home offers a truly elevated lifestyle. Flooded with endless natural light, the home is wrapped in oversized windows that bring the outdoors in from every angle. With 10' ceilings throughout, every space feels open, airy, & intentional designed for both grand entertaining & daily living. A discreet elevator services all main living spaces, offering convenience & accessibility while maintaining the home's refined style. At the heart of the home is a stunning French-designed & built chef's kitchen featuring custom white oak cabinetry, 2 Vermont Danby marble, & rich natural soapstone. Outfitted exclusively with premium Miele appliances, including two refrigerators, a full freezer, two dishwashers, & a dual-fuel range, the kitchen pairs professional-grade performance with sophisticated European design.The home offers 4 spacious ensuite bedrooms, a dedicated office, & 1 half bath. Every bathroom is beautifully finished with Waterworks fixtures, creating a spa-like feel throughout. From the seamless smart-home integration to the exceptional craftsmanship, every detail has been thoughtfully designed for modern living. Tesla-powered solar tiled roof and battery. Home has 7 zones of air conditioning & 14 zones of radiant heat. Extensive features sheet.
| Elementary School | Middle School | High School |
|---|---|---|
| Washington Elementary School | Chatham Middle School | Chatham High School |
| Price History | |
|---|---|
| 9/14/2026 | Listed $3,499,000 |
General Features
| Sewer | Septic 4 Bedroom Town Verified |
|---|---|
| Heating | Multi-Zone,Radiant - Hot Water,See Remarks |
| Cooling | Heatpump,Multi-Zone Cooling,See Remarks |
| Utilities | Electric,Gas-Natural,See Remarks |
| Possession | POT |
| Roof | See Remarks |
| Appliances | Carbon Monoxide Detector,Dishwasher,Dryer,Generator-Built-In,Kitchen Exhaust Fan,Microwave Oven,Range/Oven-Gas,Refrigerator,See Remarks,Self Cleaning Oven,Washer,Water Filter |
| Water Heater | Gas |
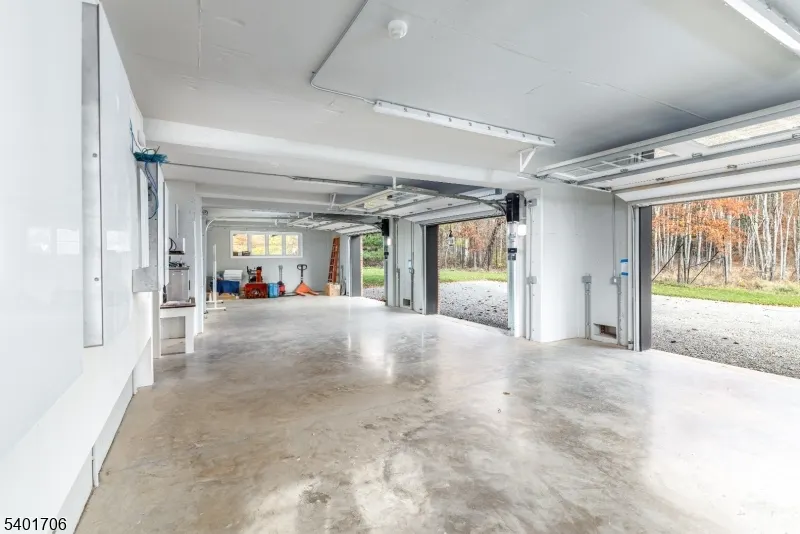
| Garage Spaces | 3 |
| Architectural Style | Custom Home |
| Exclusions | Light fixtures over island |
| Year Built | 2026 |
| Garage | Attached,Finished,DoorOpnr,GarUnder,InEntrnc,Oversize |
| Township | Chatham Twp. |
| Easement | Yes |
| Tax Year | 2025 |
| Services | Cable TV Available |
| Ownership | Fee Simple |
| County | Morris |
| Subdivision Name | Green Village |
| Total Rooms | 8 |
| Full Baths | 4 |
| Status | Active |
| Directions | Shunpike Road to Green Village Road. |
| High School | Chatham |
| Open Parking Spaces | 4 |
| Elementary School | Washington |
| Tax Annual Amount | 10029 |
| Middle/Junior High School | Chatham |
| Drive | 1 Car Width,Additional Parking,Driveway-Exclusive |
| Standard Status | Active |
| Tax Assessed Value | 726700 |
| Town # | 2305 |
| Tax Lot | 50 |
| Primary Style | Custom Home |
| Sub Property Type | Single Family |
| Community Living | No |
Interior Features
| Interior Amenities | BarDry,CODetect,Elevator,AlrmFire,FireExtg,CeilHigh,SecurSys,SmokeDet,StallShw,StereoSy,WlkInCls |
|---|---|
| Flooring | Marble,Wood |
| Master Bath Features | Stall Shower |
| Kitchen Level | First |
| Living Room Level | First |
| Dining Room Level | First |
| Other Room 2 Level | First |
| Other Room 3 Level | Ground |
| Fuel Type | Gas-Natural |
| Half Baths | 1 |
| Total Bedrooms | 4 |
| Kitchen Dimensions | 23x20 |
| RoomOther3Dimensions | 10x10 |
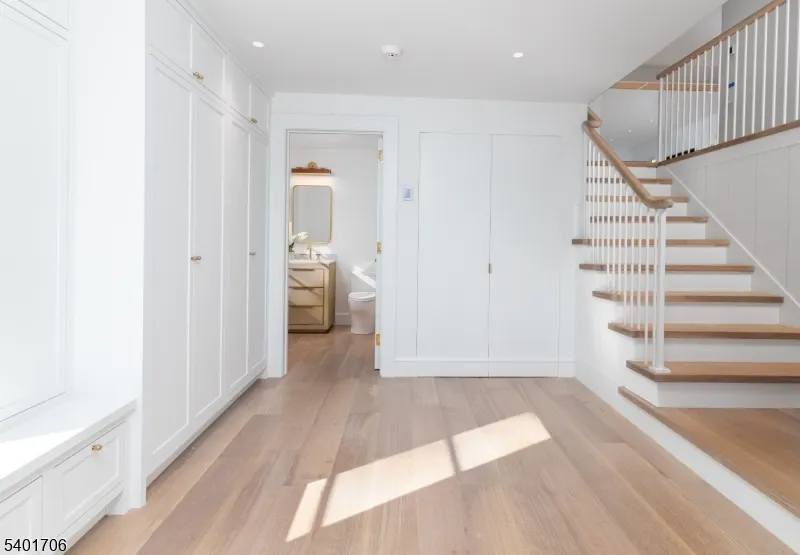
| RoomOther3Description | Foyer |
| RoomOther2Dimensions | 14x25 |
| RoomOther2Description | Screened Patio/Porch |
| RoomOther1Dimensions | 13x21 |
| RoomOther1Description | Office |
| RoomLivingDimensions | 18x25 |
| Kitchen Features | Center Island,Eat-In Kitchen,Separate Dining Area |
| RoomDiningFeatures | Living/Dining Combo |
| RoomDiningDimensions | 20x11 |
| RoomBed4Level | Second |
| RoomBed4Dimensions | 13x14 |
| RoomBed3Level | Second |
| RoomBed3Dimensions | 14x14 |
| RoomBed2Level | Second |
| RoomBed2Dimensions | 17x12 |
| RoomBed1Level | Second |
| RoomBed1Features | Full Bath,Walk-In Closet |
| RoomBed1Dimensions | 18x15 |
| Level 3 Rooms | Attic |
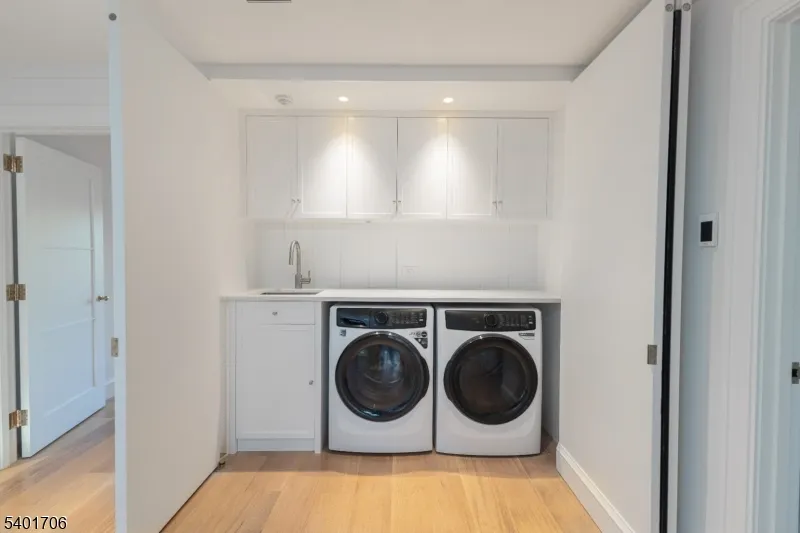
| Level 2 Rooms | 4 Or More Bedrooms,Bath Main,Bath(s) Other,Laundry Room |
| Level 1 Rooms | DiningRm,Kitchen,LivingRm,OutEntrn,Porch,Screened |
| Ground Level Rooms | BathOthr,Foyer,GarEnter,InsdEntr,MudRoom,OutEntrn,Utility,Walkout |
Exterior Features
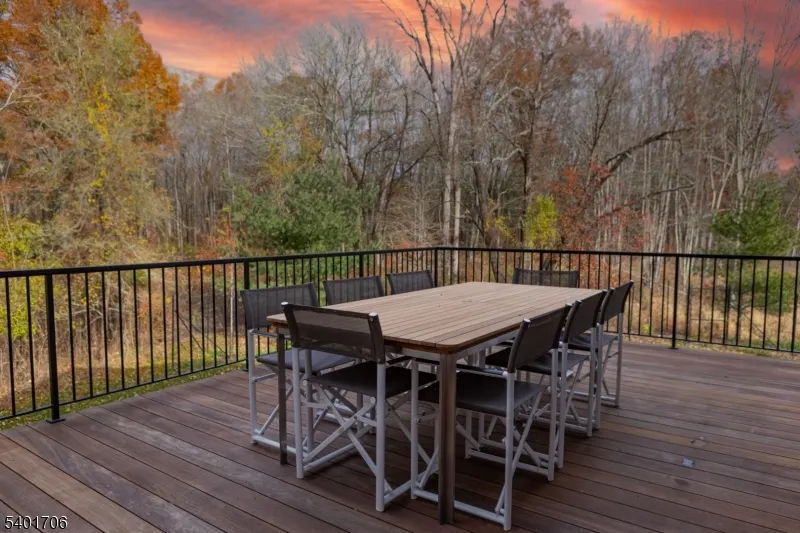
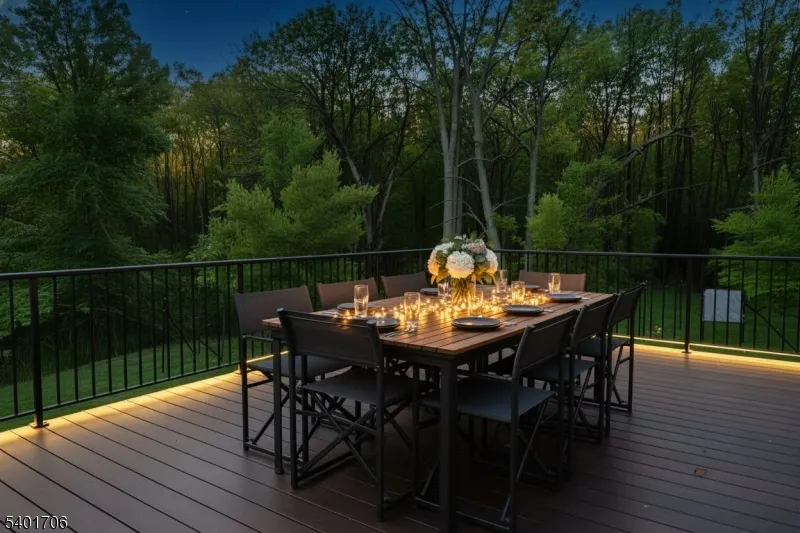
| Exterior Amenities | Deck,Enclosed Porch(es),Open Porch(es),Underground Lawn Sprinkler |
|---|---|
| Pool | No |
| Lot Features | Level Lot,Wooded Lot |
| Water Source | Public Water |
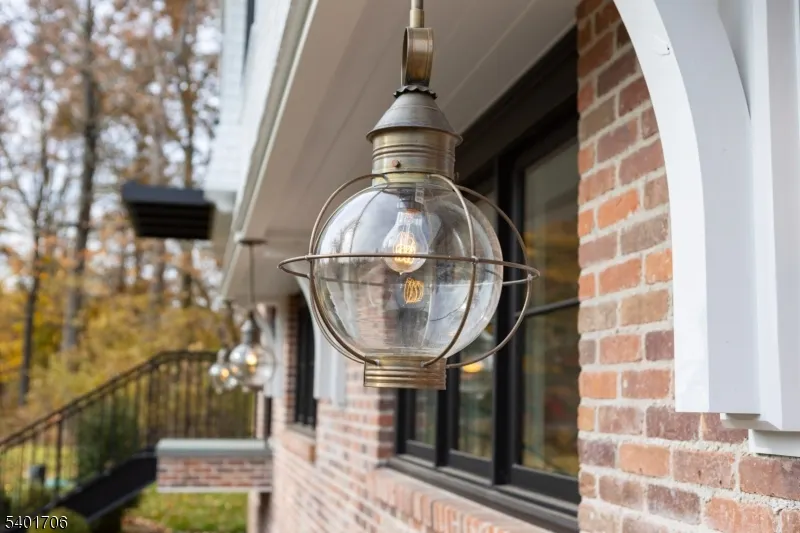
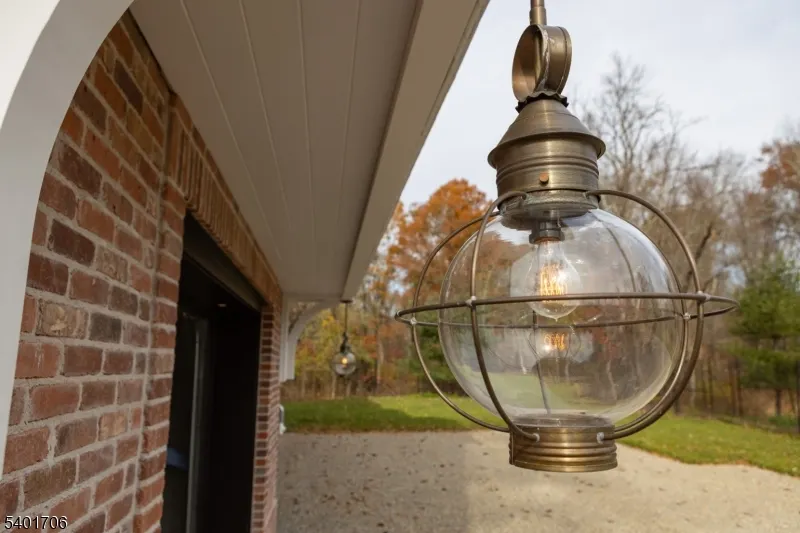
| Exterior Description | Brick,CedarSid |
| Lot Dimensions | 5.47 AC |
| Lot Size Acres | 5.47 |
Amenities
- Foreclosure
- Views
- Short Sale
- New Construction
- Adult 55+
- Lease To Own
- No HOA Fees
- Furnished
- Primary On Main
- Air Conditioning
- Seller Finance
- Green
- Fixer Upper
- Horse
- Golf
- Fireplace
- Deck
- Garage
- Basement
- Pool
Property vs Single Family Average in 07935
Price
Taxes
Year Built
Visits
 The data relating to real estate for sale on this website comes in part from the IDX Program of Garden State Multiple Listing Service, L.L.C. and Berkshire Hathaway HomeServices Jordan Baris Realty - South Orange. Real estate listings held by other brokerage firms are marked as IDX listing. Information deemed reliable but not guaranteed. Copyright © 2026 Garden State Multiple Listing Service, L.L.C. All rights reserved. This information is being provided for Consumer's personal, non-commercial
