
Address
68 Linden Ave, Verona Twp., NJ
Price
$ 825,000
Property Attributes
- MLS#4046106
- TypeSingle Family
- Listing Status Active
- CountyESSEX
- CityVerona Twp.
- AreaVerona Twp.
- NeighborhoodLaning
- Zip07044
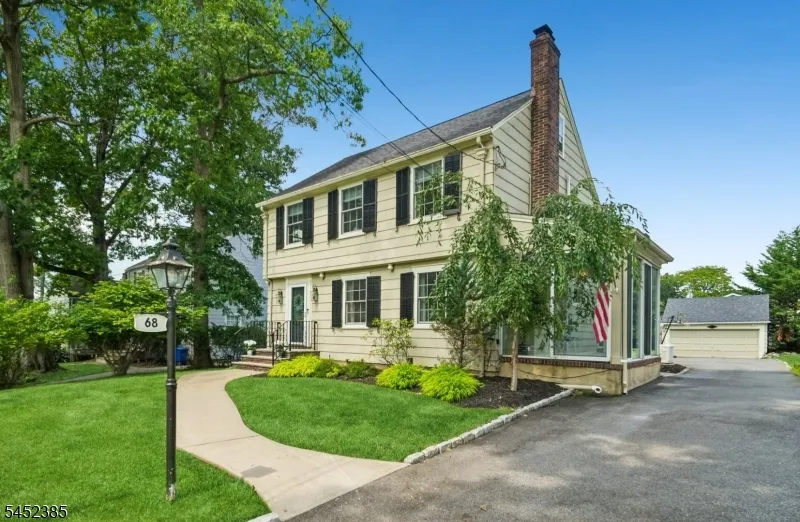
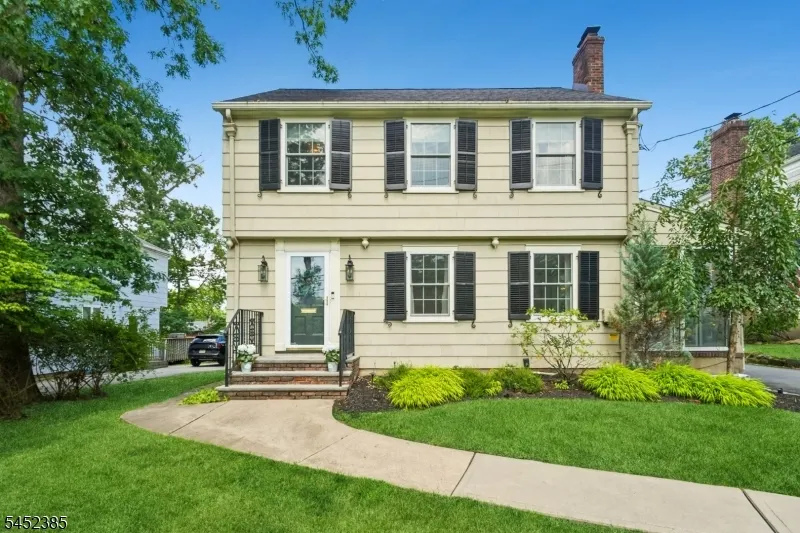
- StyleColonial
- Year Built1933
- Taxes$ 15198
- Price$ 825,000
- Bedrooms3
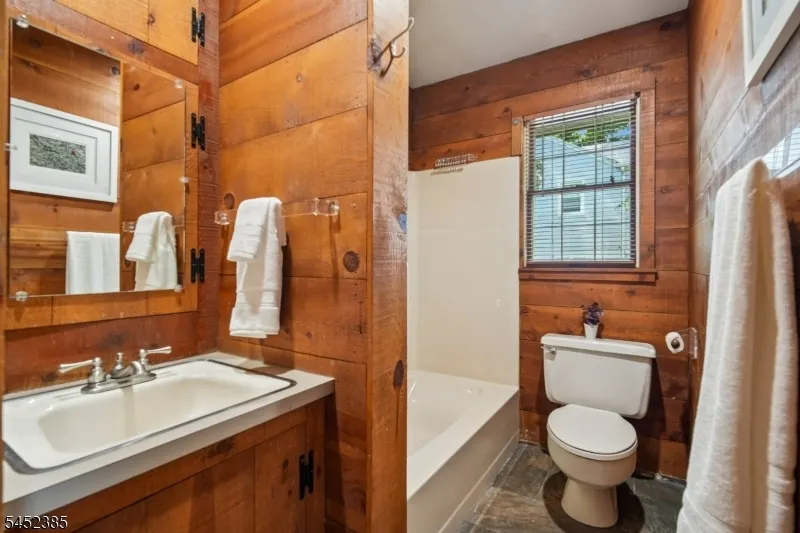
- Full Bathrooms2
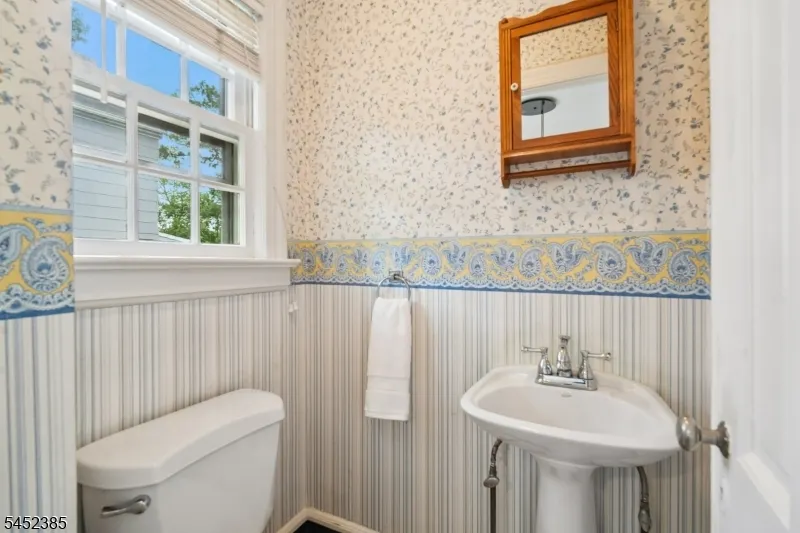
- Half Bathrooms1
Data Source:
Garden State MLS (GSMLS)
Property Description
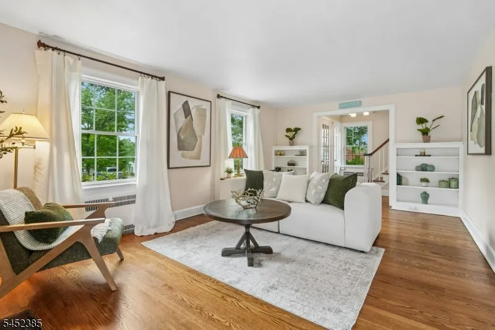
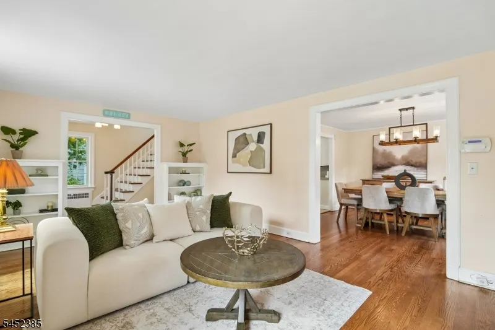
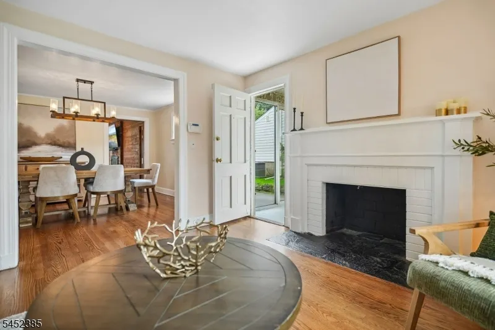
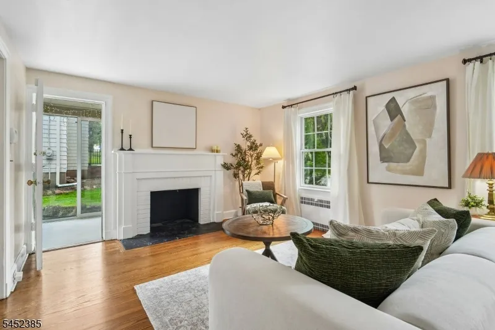
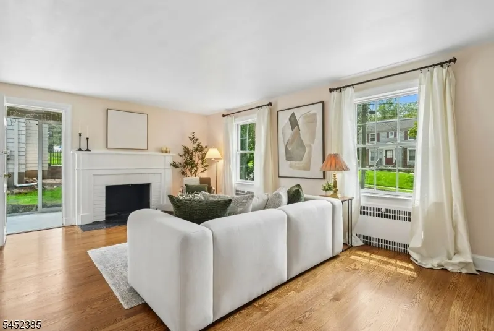
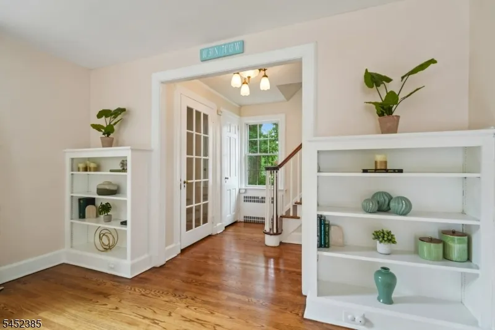
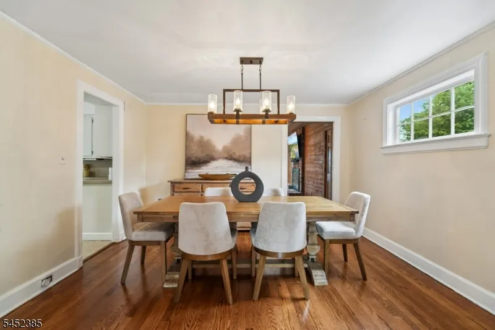
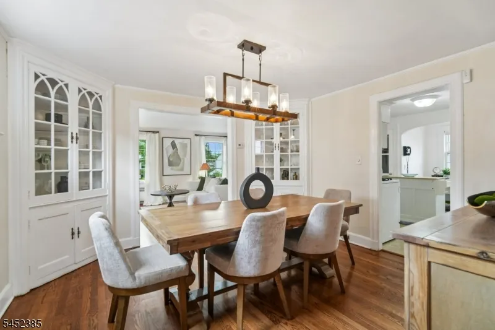
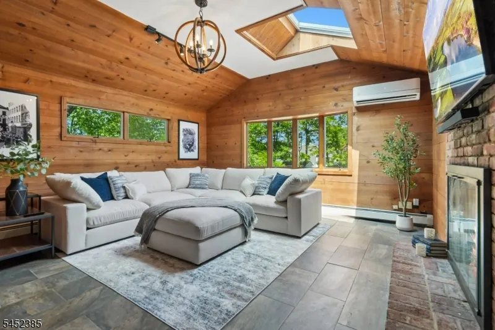
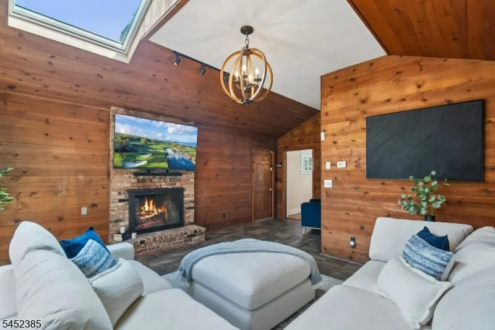
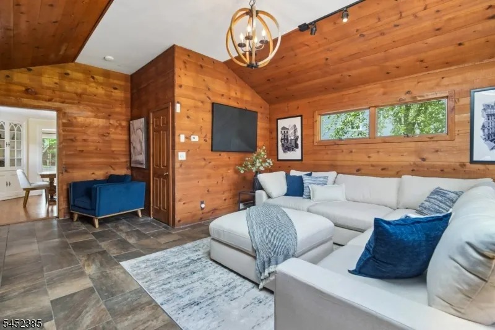
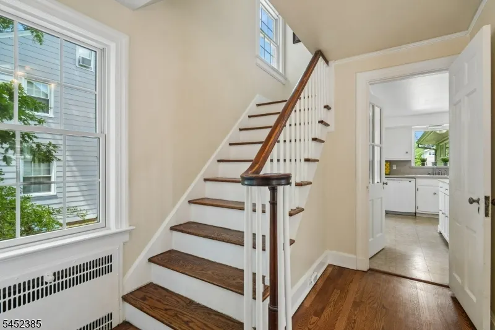
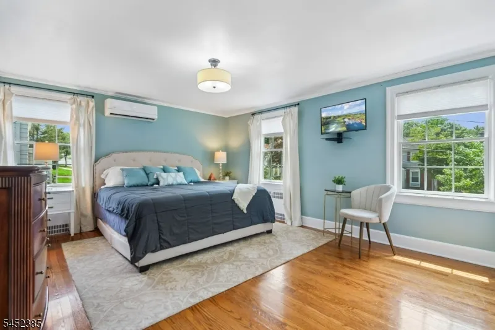
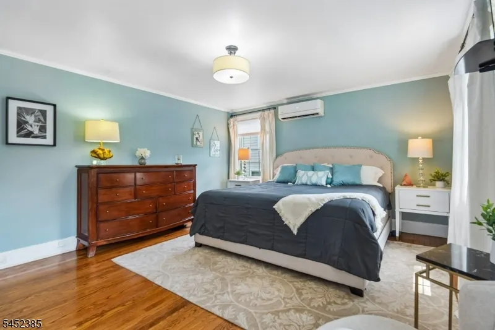
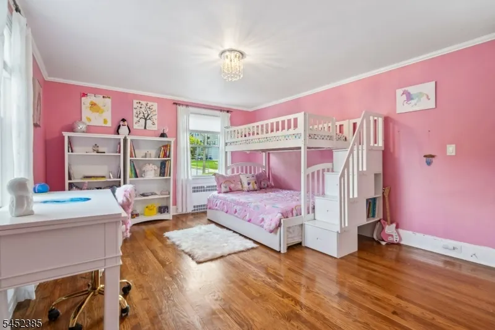
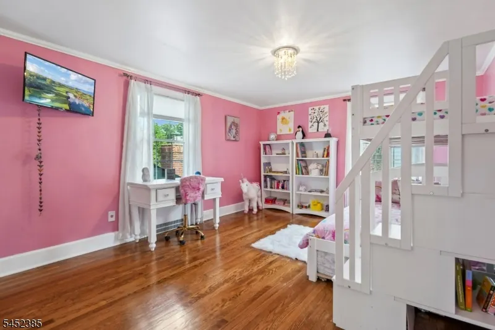
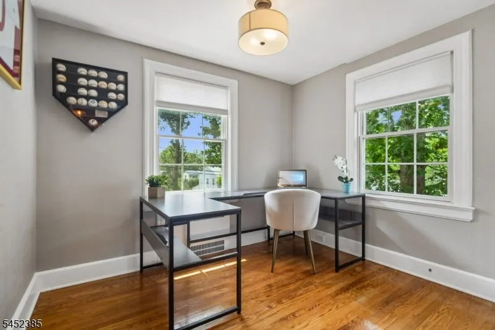
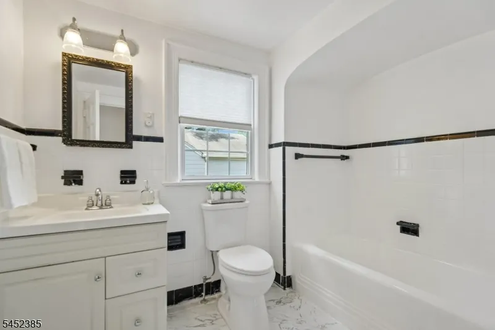
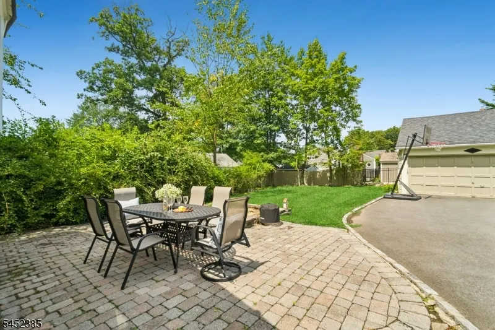
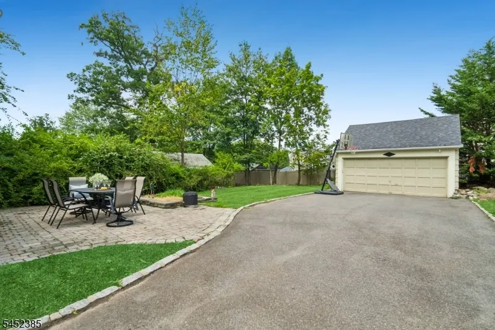
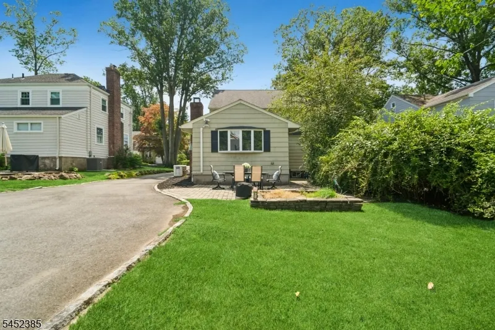
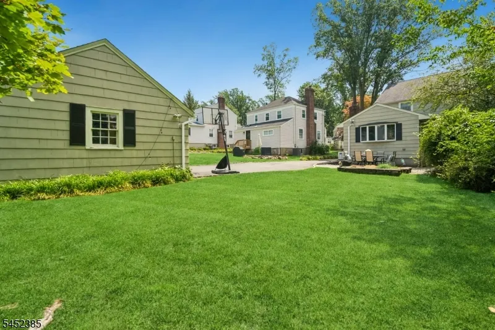
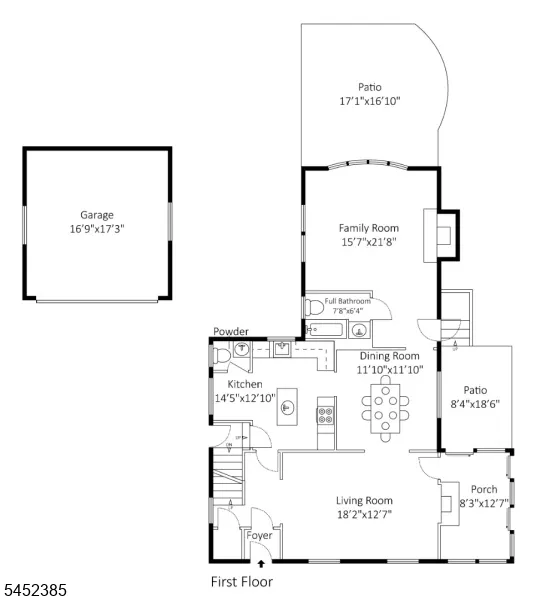
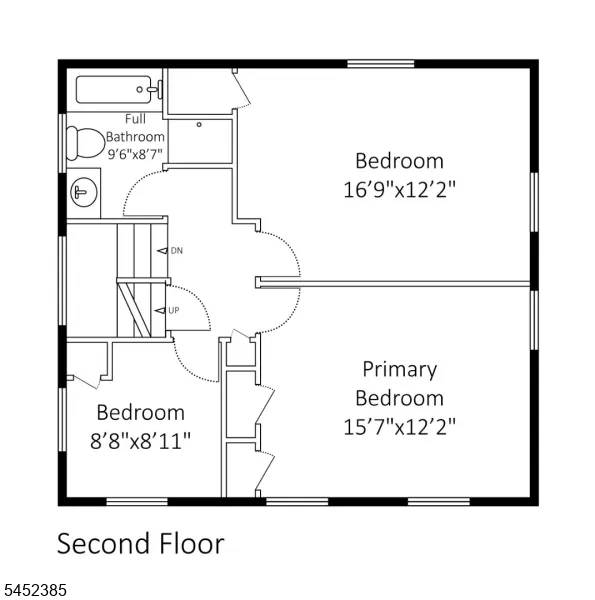
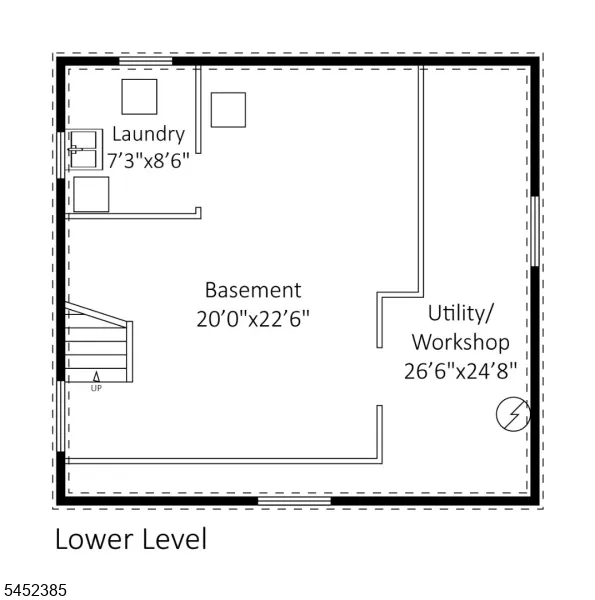
Classic Colonial charm with easy flow layout offers flexible living in this well-maintained home with hardwood floors and built-ins in the living room and dining room. The spacious family room addition with fireplace, vaulted ceiling, and skylight creates the heart of the home, providing plenty of room for everyday living, entertaining, or movie nights. The first-floor full bath adds convenience and flexibility for guests. Upstairs, you'll find three bedrooms, including two generously sized bedrooms with ample space for relaxing or working from home, and a full bath. The walk-up attic and unfinished basement offer outstanding potential for future expansion and storage. Imagine a rec room, home gym, or creative workspace. Full house generator and many mechanical updates offer peace of mind. Outside, the level backyard and patio provide space for gardening, play, entertaining, or simply enjoying the outdoors. Ideally located near Verona's vibrant downtown, parks, restaurants, shopping, and nearby Montclair, this home also offers convenient access to major highways, NJ Transit, and New York City commuting options. Whether you're searching for a home with flexible living space, room to personalize over time, or the timeless character of a classic Colonial in a desirable Essex County location, this property offers an exceptional opportunity to create a home that fits your lifestyle for years to come.
| Elementary School | Middle School | High School |
|---|---|---|
| Laning Ave Elementary School | Whitehorne Middle School | Verona High School |
| Price History | |
|---|---|
| 8/11/2026 | Listed $825,000 |
General Features
| Sewer | Public Sewer,Sewer Charge Extra |
|---|---|
| Heating | 2 Units,Baseboard - Hotwater,Radiators - Steam,See Remarks |
| Cooling | 1 Unit,Ductless Split AC |
| Utilities | Electric,Gas-Natural |
| Possession | Immed |
| Roof | Asphalt Shingle |
| Appliances | Carbon Monoxide Detector,Dishwasher,Dryer,Generator-Built-In,Microwave Oven,Range/Oven-Gas,Refrigerator,Sump Pump,Washer |
| Water Heater | Gas |
| Garage Spaces | 2 |
| Architectural Style | Colonial |
| Exclusions | None |
| Year Built | 1933 |
| Garage | Detached Garage |
| Township | Verona Twp. |
| Easement | Unknown |
| Tax Year | 2025 |
| Services | Fiber Optic,Garbage Included |
| Ownership | Fee Simple |
| County | Essex |
| Subdivision Name | Laning |
| Total Rooms | 7 |
| Full Baths | 2 |
| Status | Active |
| Directions | Bloomfield Ave to Pompton Ave to Linden Ave or Grove St to Linden Ave. |
| High School | VERONA |
| Open Parking Spaces | 6 |
| Elementary School | LANING AVE |
| Tax Annual Amount | 15198 |
| Middle/Junior High School | WHITEHORNE |
| Drive | 1 Car Width,2 Car Width,Blacktop |
| Standard Status | Active |
| Tax Assessed Value | 686100 |
| Town # | 1620 |
| Tax Lot | 29 |
| Primary Style | Colonial |
| Sub Property Type | Single Family |
| Community Living | No |
Interior Features
| Interior Amenities | Blinds,CedrClst,Drapes,SecurSys,Skylight,SmokeDet,StallTub,TubShowr |
|---|---|
| Basement | Full,Unfinished |
| Flooring | Tile,Wood |
| Total Fireplaces | 2 |
| Fireplace Features | Family Room,Living Room,Non-Functional,Wood Burning |
| Other Room 1 Level | First |
| Kitchen Level | First |
| Living Room Level | First |
| Dining Room Level | First |
| Family Room Level | First |
| Fuel Type | Electric,Gas-Natural |
| Half Baths | 1 |
| Total Bedrooms | 3 |
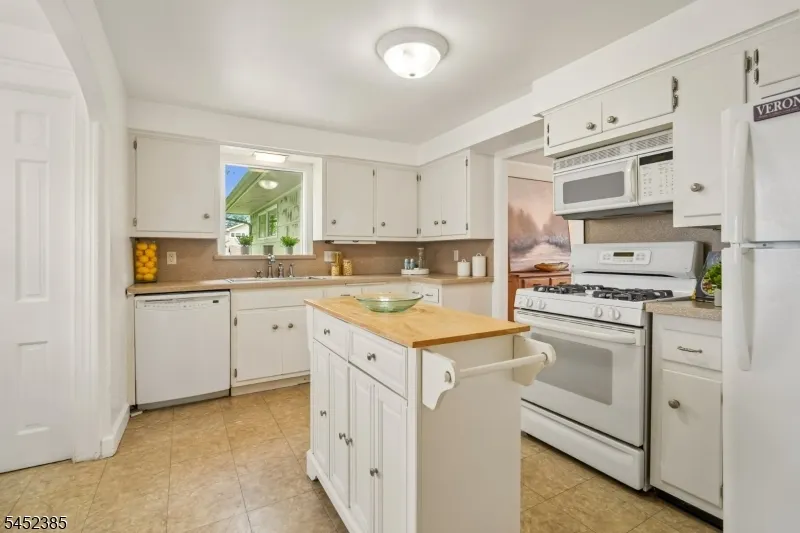
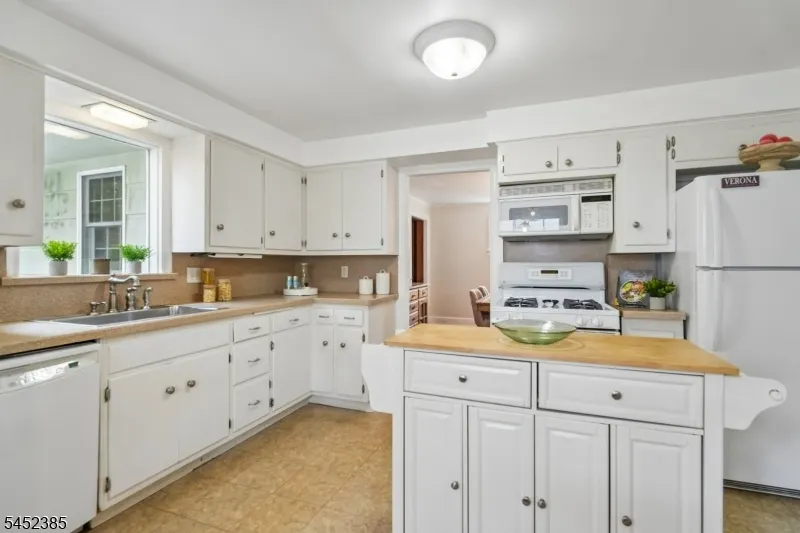
| Kitchen Dimensions | 14x13 |
| RoomOther1Dimensions | 12x8 |
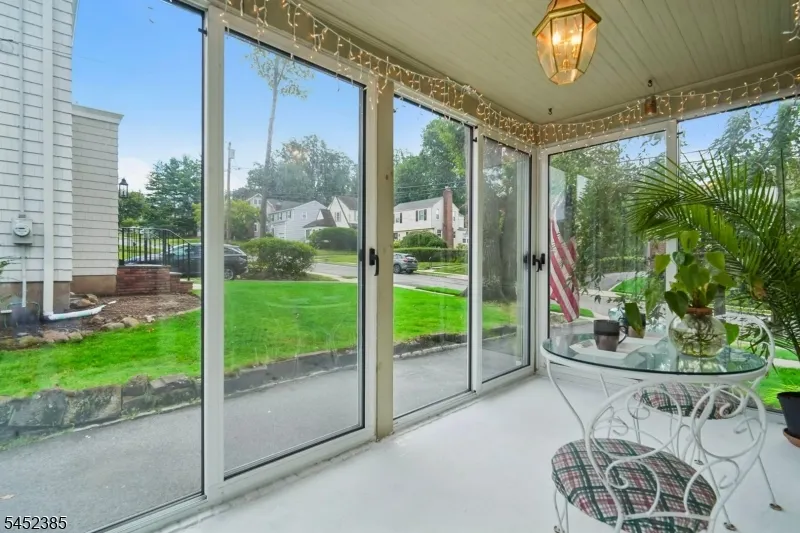
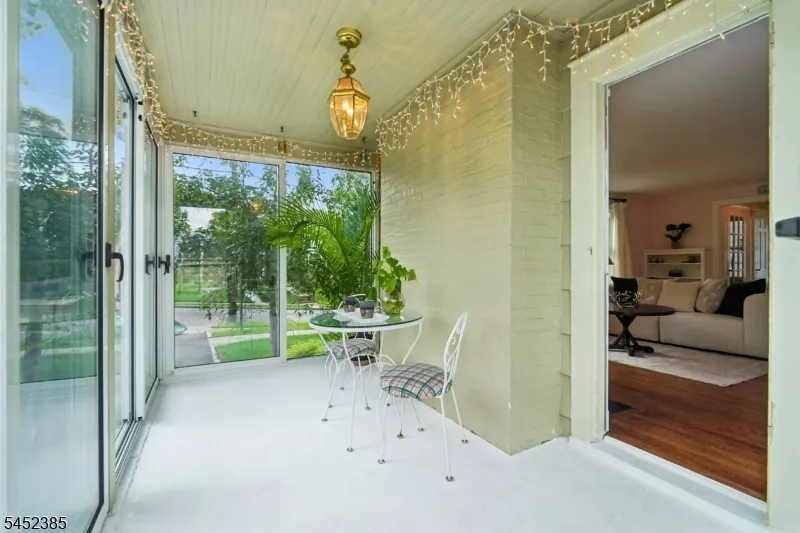
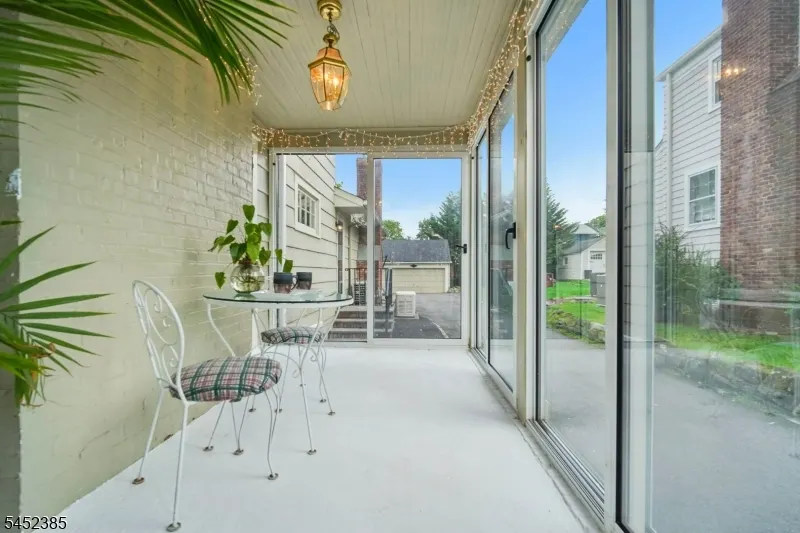
| RoomOther1Description | Porch |
| RoomLivingDimensions | 18x12 |
| Kitchen Features | See Remarks |
| RoomFamilyDimensions | 21x15 |
| RoomDiningDimensions | 12x12 |
| RoomBed3Level | Second |
| RoomBed3Dimensions | 9x8 |
| RoomBed2Level | Second |
| RoomBed2Dimensions | 16x12 |
| RoomBed1Level | Second |
| RoomBed1Dimensions | 15x12 |
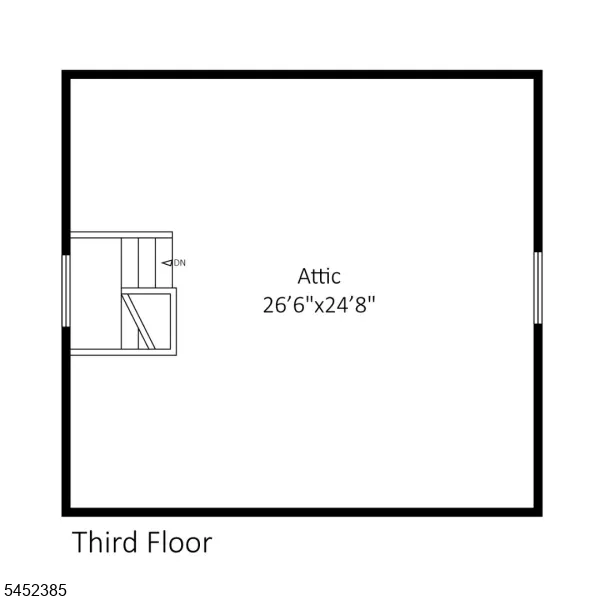
| Level 3 Rooms | Attic |
| Level 2 Rooms | 3 Bedrooms,Bath Main |
| Level 1 Rooms | Bath(s) Other,Dining Room,Family Room,Kitchen,Living Room,Porch,Powder Room |
Exterior Features
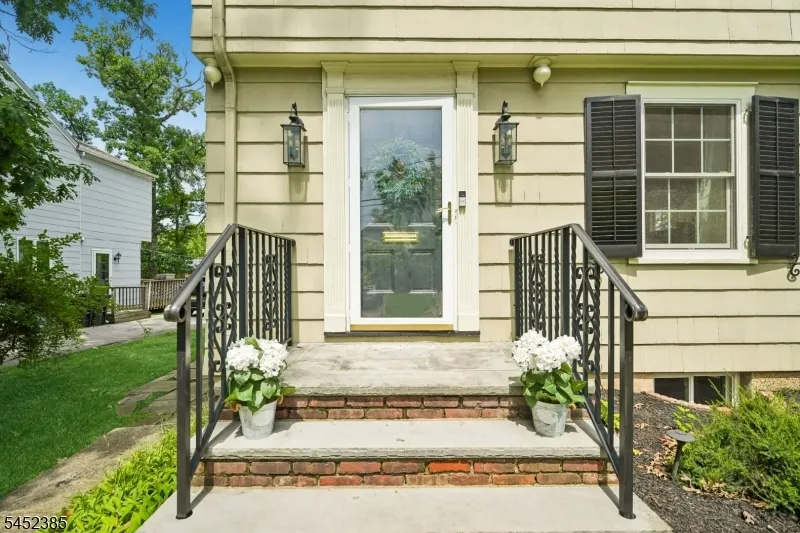
| Exterior Amenities | Curbs,Enclosed Porch(es),Patio,Storm Door(s),Thermal Windows/Doors |
|---|---|
| Lot Features | Level Lot |
| Water Source | Public Water,Water Charge Extra |
| Exterior Description | Clapboard,Wood |
| Lot Dimensions | 50X150 IRR |
Amenities
- Foreclosure
- Views
- Short Sale
- New Construction
- Adult 55+
- Lease To Own
- No HOA Fees
- Furnished
- Primary On Main
- Air Conditioning
- Seller Finance
- Green
- Fixer Upper
- Horse
- Golf
- Fireplace
- Deck
- Garage
- Basement
- Pool
Property vs Single Family Average in 07044
Price
Taxes
Year Built
Visits
 The data relating to real estate for sale on this website comes in part from the IDX Program of Garden State Multiple Listing Service, L.L.C. and Berkshire Hathaway HomeServices Jordan Baris Realty - South Orange. Real estate listings held by other brokerage firms are marked as IDX listing. Information deemed reliable but not guaranteed. Copyright © 2026 Garden State Multiple Listing Service, L.L.C. All rights reserved. This information is being provided for Consumer's personal, non-commercial
