
Price Reduction
Address
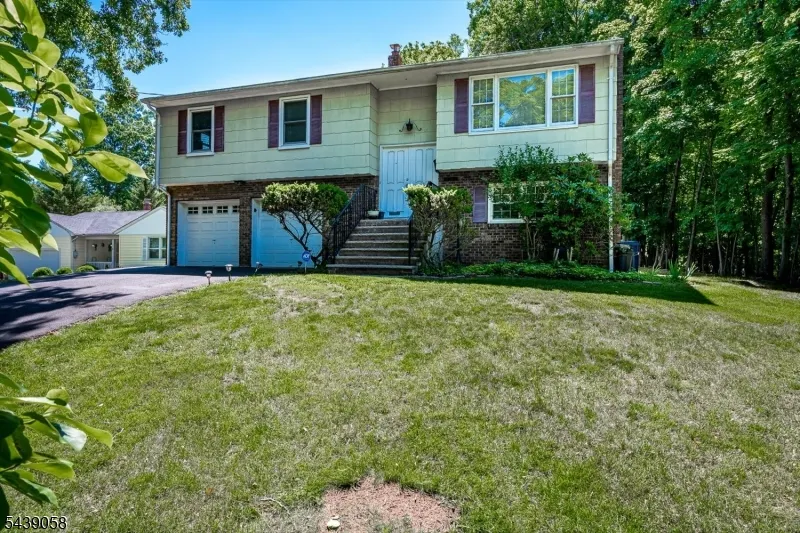
741 Belvidere Ave, Plainfield City, NJ
Price
$ 629,999
Property Attributes
- MLS#4034064
- TypeSingle Family
- Listing Status Active
- CountyUNION
- CityPlainfield City
- AreaPlainfield City
- NeighborhoodNetherwood Heights
- Zip07062
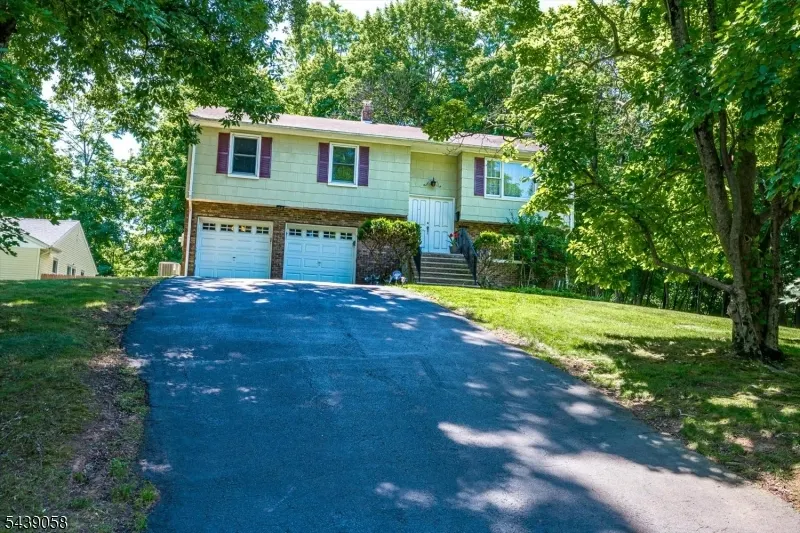
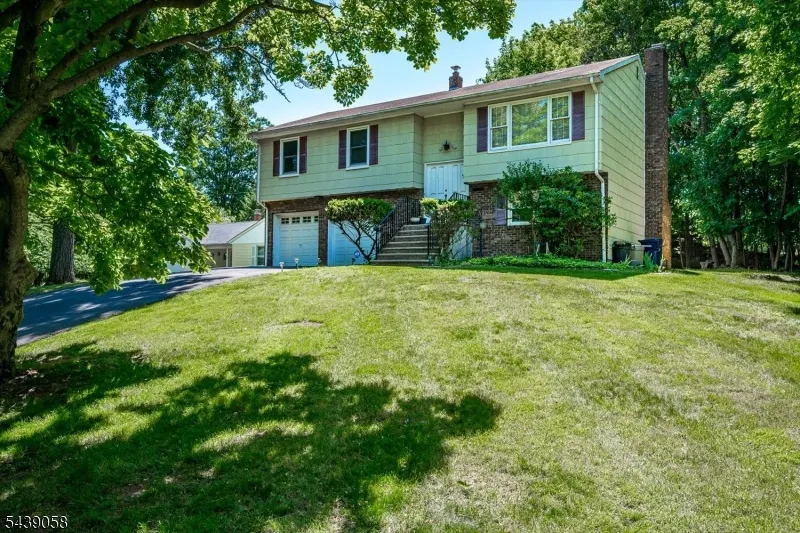
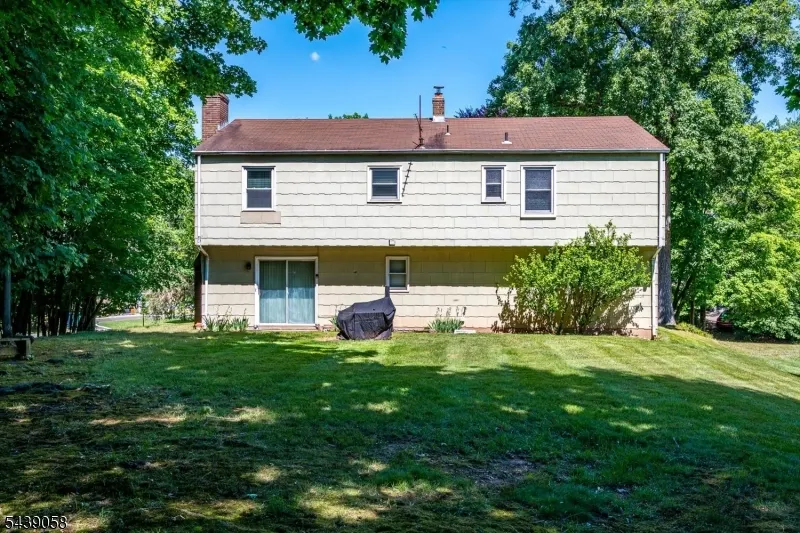
- StyleBi-Level
- Year Built1981
- Taxes$ 13763
- Price$ 629,999
- Bedrooms4
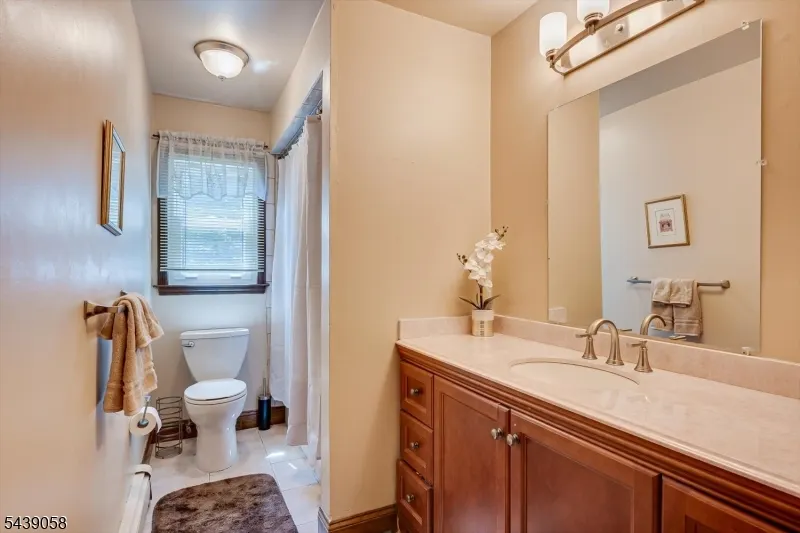
- Full Bathrooms2
- Half Bathrooms0
Data Source:
Garden State MLS (GSMLS)
Property Description
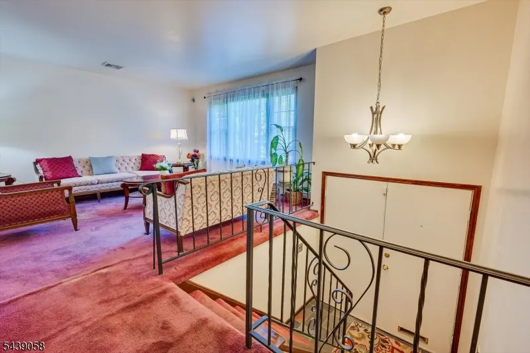
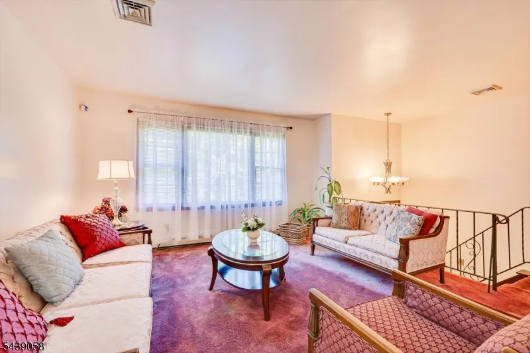
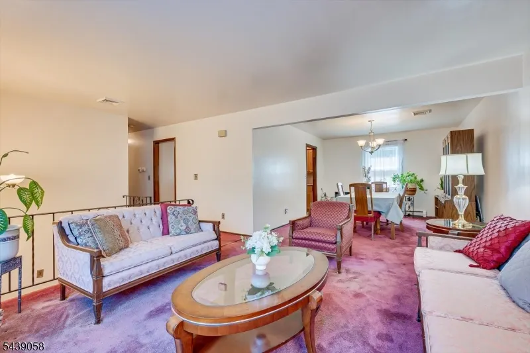
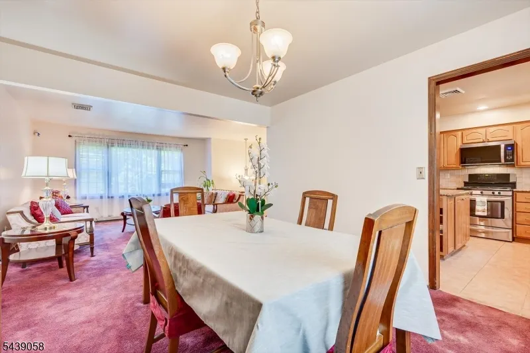
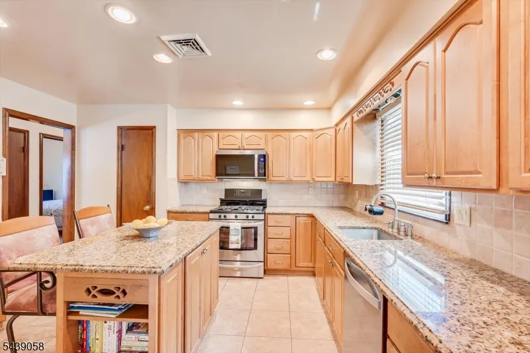
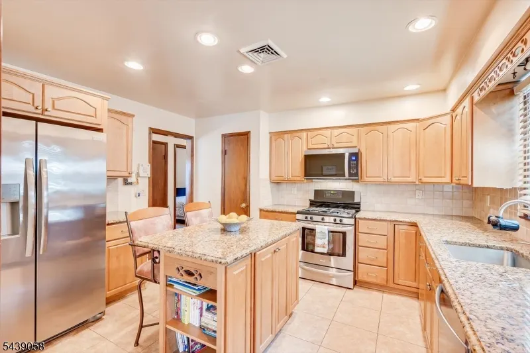
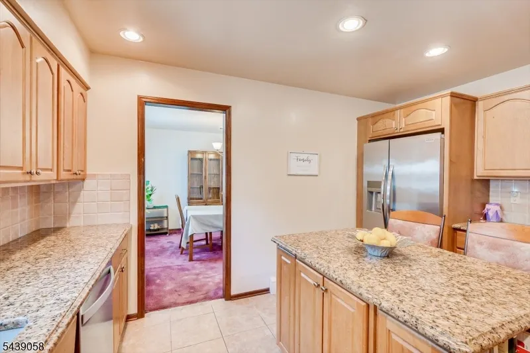
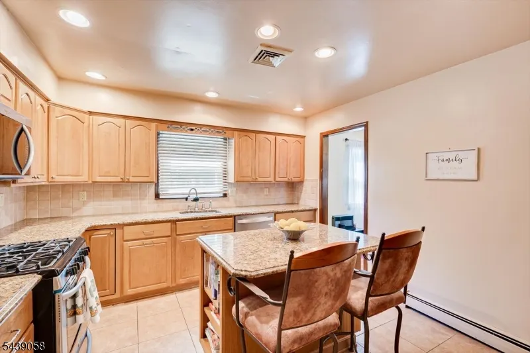
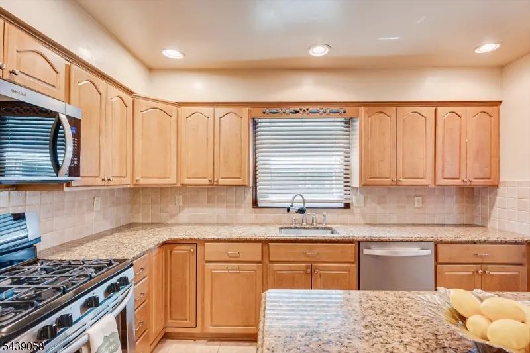
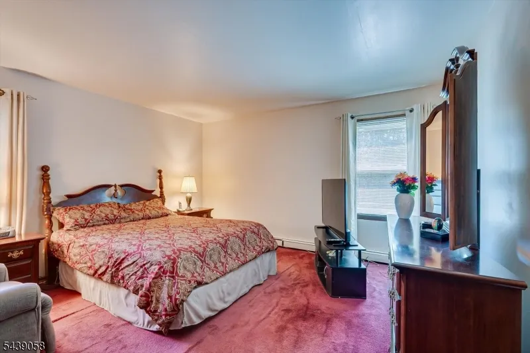
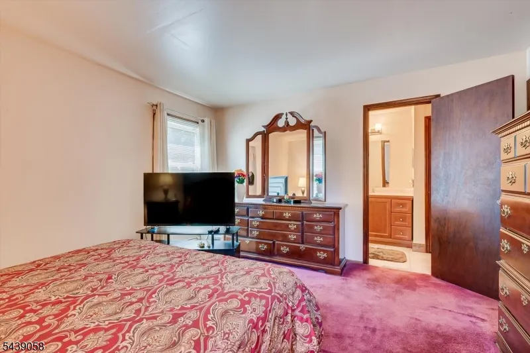
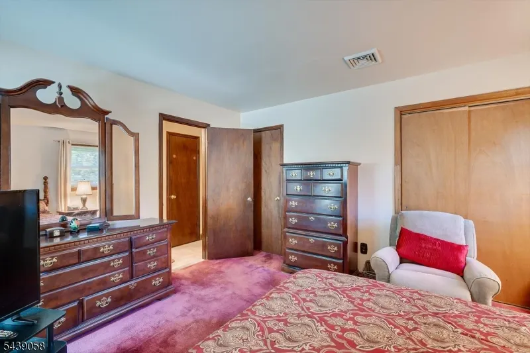
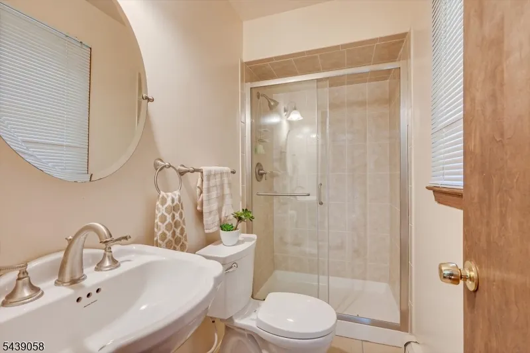
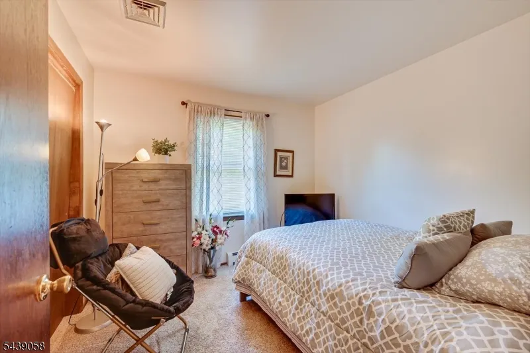
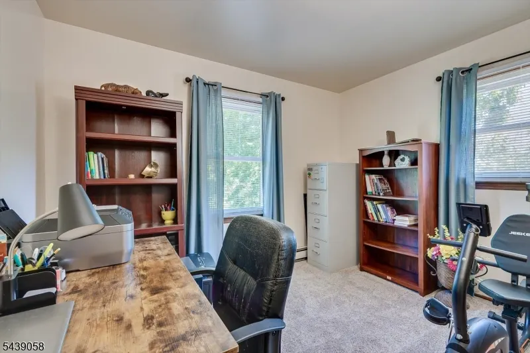
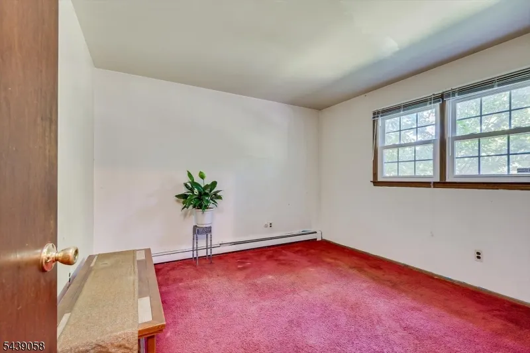
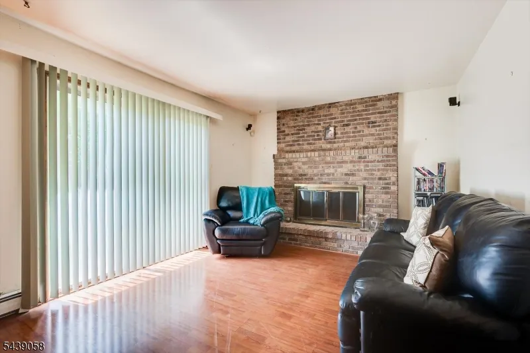
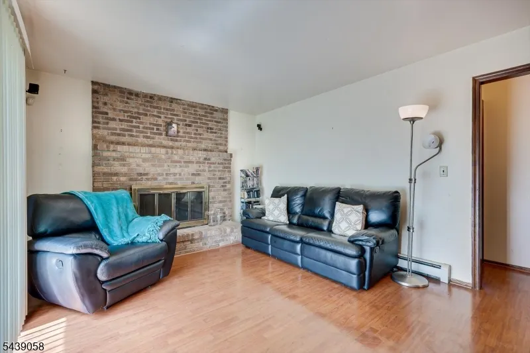
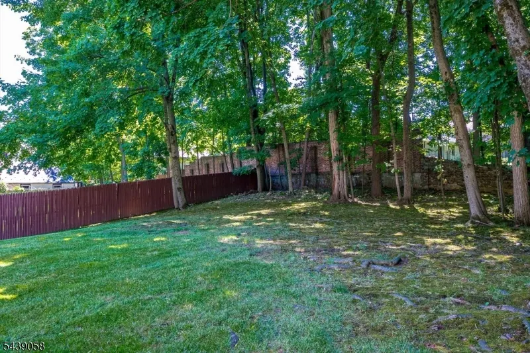
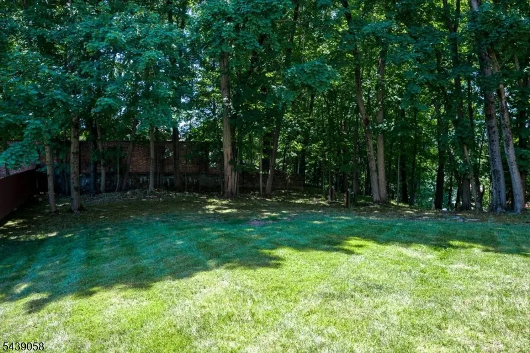
Welcome to this beautifully maintained 4-bedroom, 2-bath bi-level home in the highly sought-after Netherwood Heights section of Plainfield. Situated on a prominent corner lot just under one-half acre, this property offers the perfect blend of modern updates, spacious living, and exceptional outdoor space. The heart of the home is the remodeled kitchen, featuring updated cabinetry, countertops, and appliances designed to meet the needs of today's lifestyle. Both full bathrooms have also been tastefully renovated, providing contemporary finishes and comfort. Sun-filled living and dining areas create an inviting atmosphere for everyday living and entertaining, while four generously sized bedrooms offer flexibility for guests, or home office needs. The lower level expands the living space with a versatile family room, recreation area, or work-from-home setup. Built-in two-car garage provides convenient parking, additional storage, and direct access to the home. Large windows throughout fill the interior with natural light and showcase the property's attractive surroundings. Outside, the expansive corner lot offers endless possibilities for outdoor entertaining, gardening, recreation, or future enhancements. Conveniently located near the Netherwood train station, major highways, parks, shopping, and dining, this home combines suburban charm with commuter-friendly access. A rare opportunity to own a move-in-ready home in one of Plainfield's most established neighborhoods.
| Elementary School | Middle School | High School |
|---|---|---|
| Woodland Elementary School | Maxson Middle School | Plainfield High School |
| Price History | |
|---|---|
| 6/12/2026 | Listed $649,900 |
| 8/29/2026 | 4$629,999 |
General Features
| Sewer | Public Sewer |
|---|---|
| Heating | 1 Unit,Baseboard - Hotwater |
| Cooling | 1 Unit |
| Utilities | All Underground |
| Possession | POT |
| Roof | Asphalt Shingle |
| Appliances | Carbon Monoxide Detector,Dishwasher,Microwave Oven,Range/Oven-Gas |
| Water Heater | Gas |
| Zoning | Residential |
| Garage Spaces | 2 |
| Architectural Style | Bi-Level |
| Year Built | 1981 |
| Garage | Built-In Garage |
| Township | Plainfield City |
| Easement | Unknown |
| Tax Year | 2025 |
| Ownership | Fee Simple |
| Accessibility | No |
| County | Union |
| Subdivision Name | Netherwood Heights |
| Total Rooms | 8 |
| Full Baths | 2 |
| Status | Active |
| Directions | Belvidere to Berkeley |
| High School | Plainfield |
| Open Parking Spaces | 6 |
| Elementary School | Woodland |
| Tax Annual Amount | 13763 |
| Middle/Junior High School | Maxson |
| Drive | 2 Car Width,Blacktop |
| Standard Status | Active |
| Tax Assessed Value | 154200 |
| Town # | 2912 |
| Tax Lot | 11 |
| Primary Style | Bi-Level |
| Sub Property Type | Single Family |
| Community Living | No |
Interior Features
| Interior Amenities | Carbon Monoxide Detector,Fire Extinguisher,Smoke Detector |
|---|---|
| Flooring | Carpeting,Tile |
| Kitchen Level | First |
| Living Room Level | First |
| Dining Room Level | First |
| Family Room Level | Ground |
| In-Law Suite | No |
| Fuel Type | Gas-Natural |
| Total Bedrooms | 4 |
| Kitchen Features | Center Island,Eat-In Kitchen |
| RoomDiningFeatures | Formal Dining Room |
| RoomBed4Level | Ground |
| RoomBed3Level | First |
| RoomBed2Level | First |
| RoomBed1Level | First |
| Level 1 Rooms | 3 Bedrooms,Bath Main,Dining Room,Kitchen,Living Room |
| Ground Level Rooms | 1Bedroom,BathOthr,FamilyRm,GarEnter |
Exterior Features
| Water Source | Public Water |
|---|---|
| Exterior Description | Brick,See Remarks |
| Lot Dimensions | 97.50X202.15 IRR |
Amenities
- Foreclosure
- Views
- Short Sale
- New Construction
- Adult 55+
- Lease To Own
- No HOA Fees
- Furnished
- Primary On Main
- Air Conditioning
- Seller Finance
- Green
- Fixer Upper
- Horse
- Golf
- Fireplace
- Deck
- Garage
- Basement
- Pool
Property vs Single Family Average in 07062
Price
Taxes
Year Built
Visits
 The data relating to real estate for sale on this website comes in part from the IDX Program of Garden State Multiple Listing Service, L.L.C. and Berkshire Hathaway HomeServices Jordan Baris Realty - South Orange. Real estate listings held by other brokerage firms are marked as IDX listing. Information deemed reliable but not guaranteed. Copyright © 2026 Garden State Multiple Listing Service, L.L.C. All rights reserved. This information is being provided for Consumer's personal, non-commercial
