
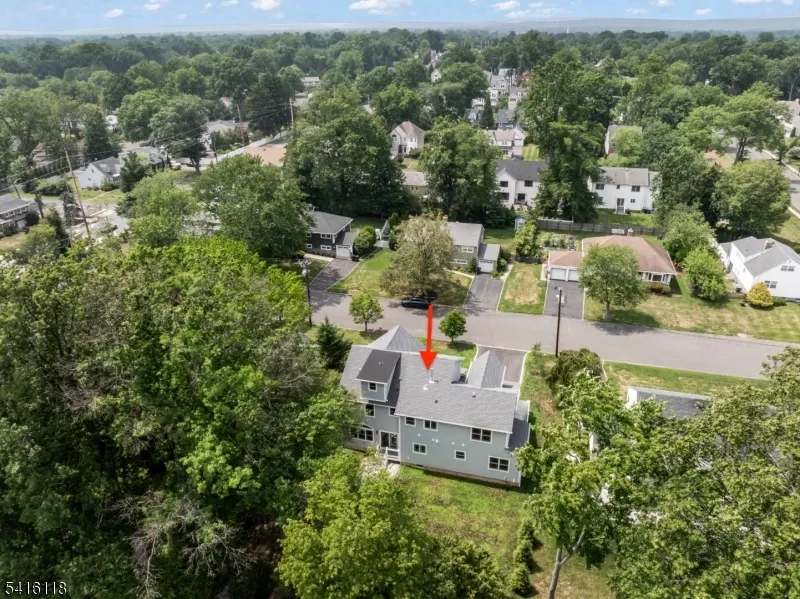
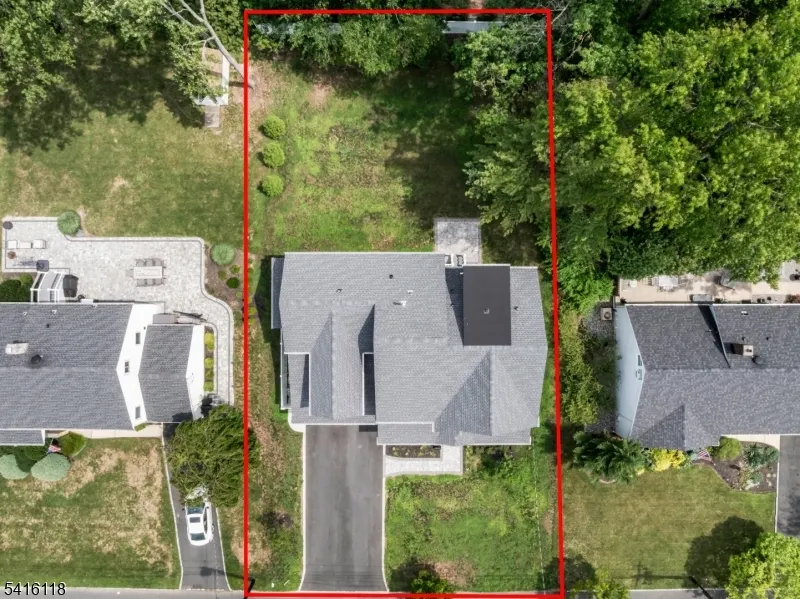
Address
118 Cambridge Rd, Westfield Town, NJ
Price
$ 1,890,000
Property Attributes
- MLS#4029298
- TypeSingle Family
- Listing Status Active
- CountyUNION
- CityWestfield Town
- AreaWestfield Town
- NeighborhoodCambridge Estate Sec I
- Zip07090
- StyleColonial, Custom Home, Detached
- Year Built2025
- Taxes$ 33731
- Price$ 1,890,000
- Bedrooms6
- Full Bathrooms5
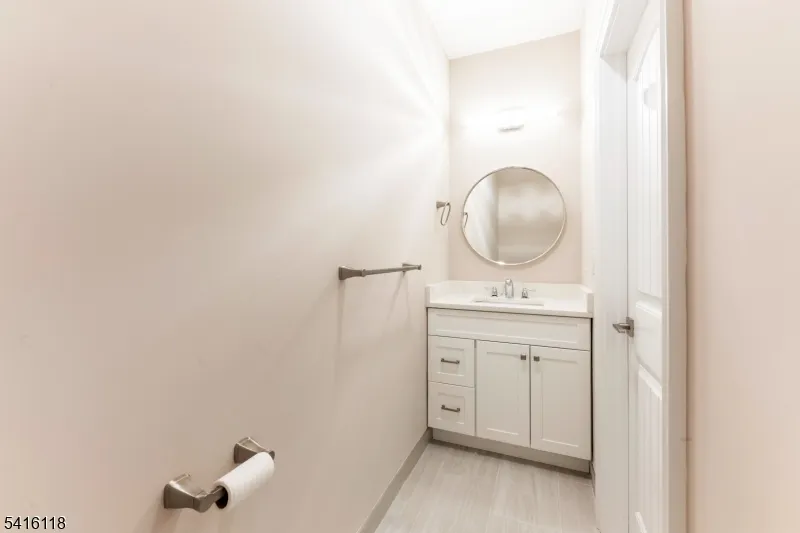
- Half Bathrooms1
- Sqr Footage4868
- Lot Size0.25 Acres
Data Source:
Garden State MLS (GSMLS)
Property Description
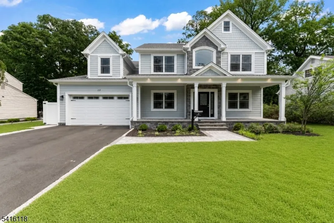
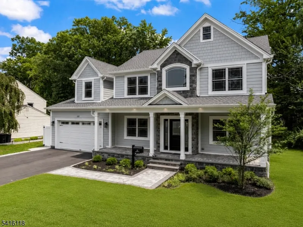
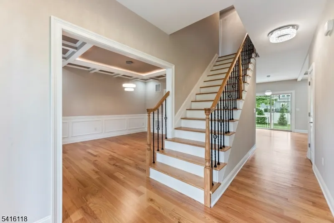
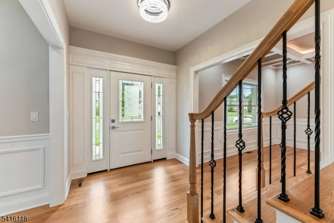
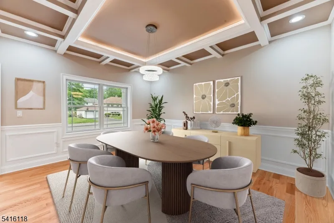
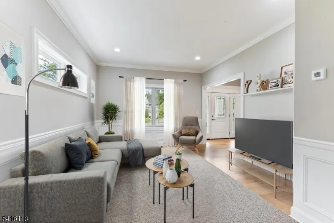
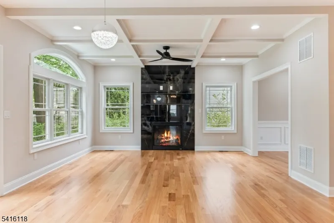
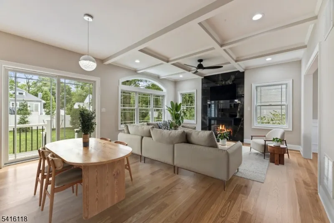
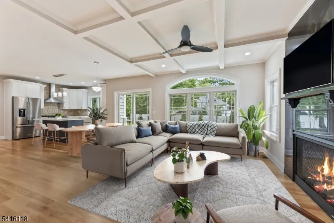
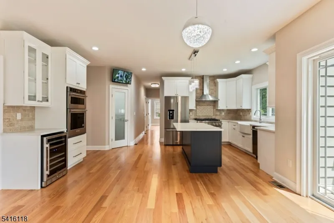
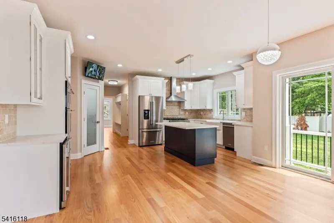
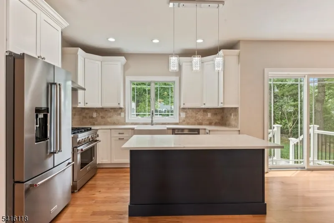
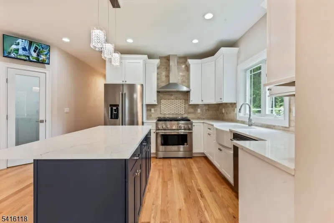
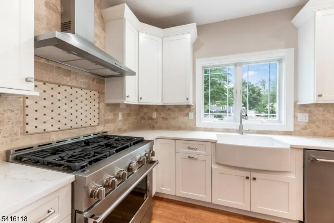
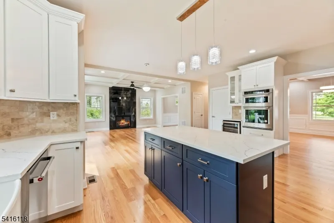
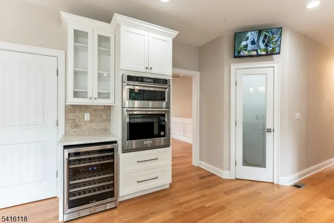
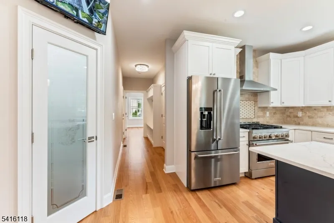
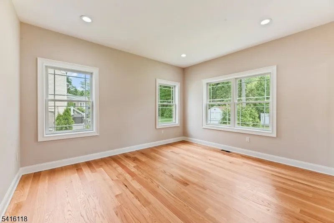
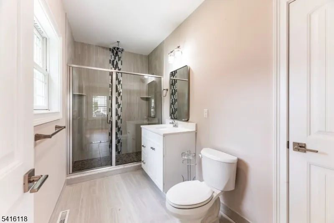
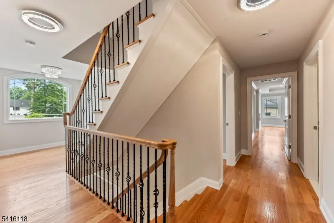
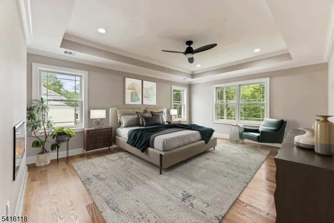
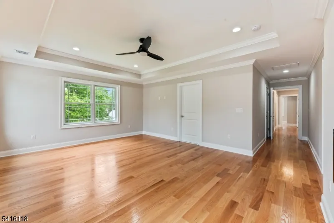
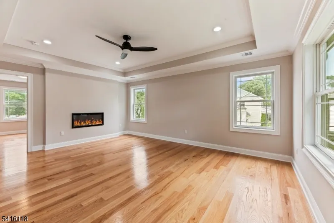
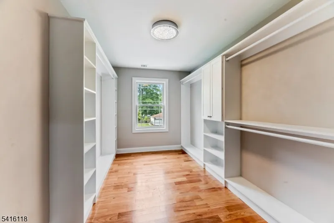
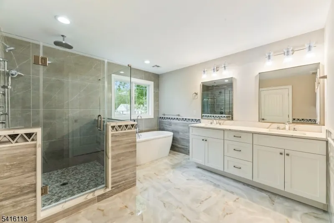
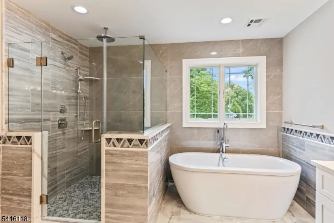
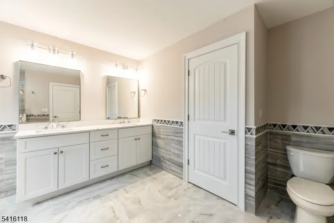
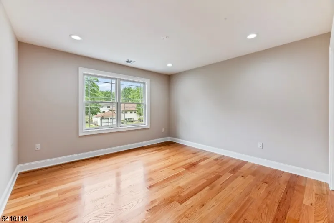
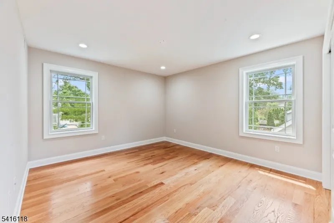
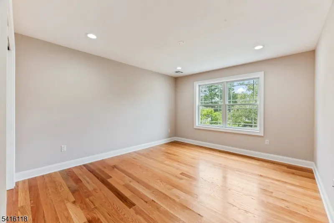
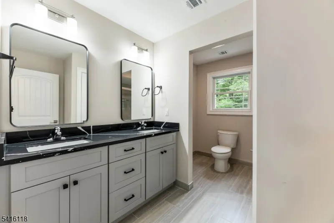
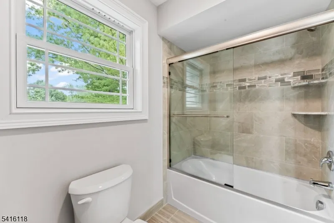
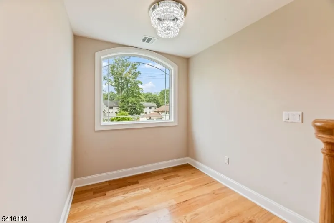
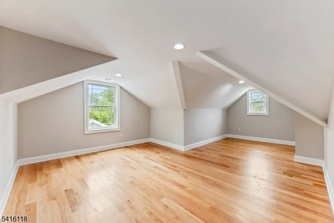
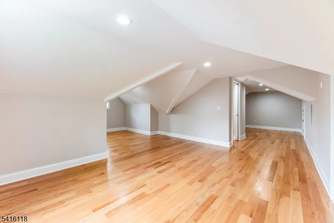
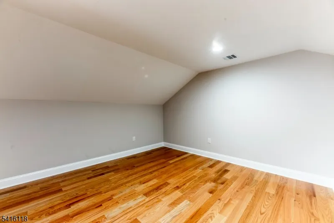
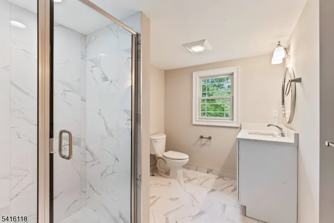
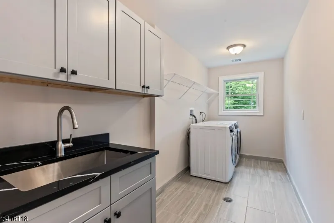
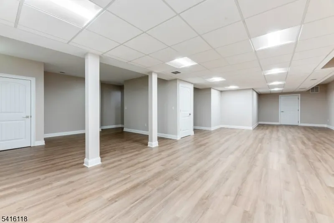
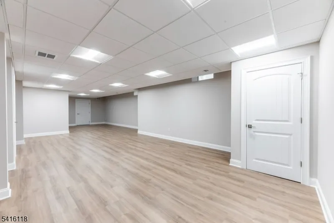
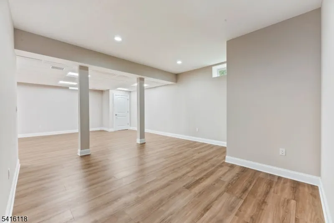
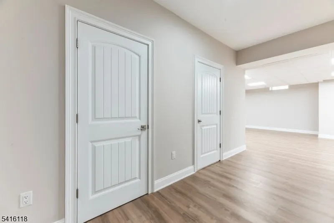
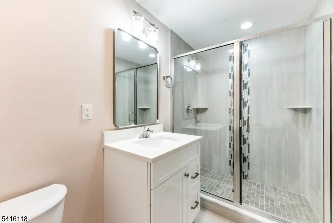
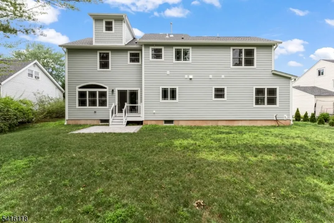
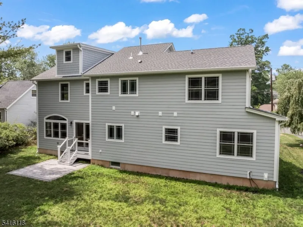
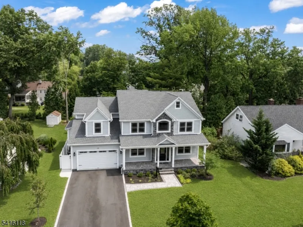
Stunning new custom Colonial STYLE home offering approximately 4,868 sq. ft. of beautifully finished living space across four levels. Located in the highly desirable Area of Westfield. Designed for today's lifestyle, this 6-bedroom, 5.1-bath home features an open floor plan, wide-plank hardwood floors through out the house,, custom millwork, coffered ceilings, and abundant natural light with a fully Finished Basement with full Bath room.. The gourmet kitchen is appointed with premium appliances, custom cabinetry, a large center island, and opens to the spacious family room with a gas fireplace perfect for everyday living and entertaining. A first-floor bedroom with a full bath provides an ideal guest or in-law suite. The luxurious primary suite features a spa-inspired bath and generous walk-in closets. Four additional bedrooms, well-appointed baths, second-floor laundry, a finished third level, with a full bath offer exceptional flexibility for work, recreation, and extended living. Convenient access to local elementary, middle, and high schools. Enjoy the tranquility of a private Cul-De-Sac while being just steps away from school, shops, banks, and public transportation.
| Elementary School | Middle School | High School |
|---|---|---|
| Jefferson Elementary School | Edison Middle School | Westfield High School |
| Price History | |
|---|---|
| 5/21/2026 | Listed $1,999,000 |
| 7/10/2026 | 3$1,949,990 |
| 8/7/2026 | 4$1,890,000 |
General Features
| Sewer | Public Sewer |
|---|---|
| Heating | 2 Units,Forced Hot Air,Multi-Zone |
| Cooling | 2 Units,Ceiling Fan,Central Air,Multi-Zone Cooling |
| Utilities | Electric,Gas-Natural |
| Possession | At closing |
| Roof | Asphalt Shingle |
| Appliances | Dishwasher,Kitchen Exhaust Fan,Microwave Oven,Range/Oven-Gas,Refrigerator,Washer,Wine Refrigerator |
| Water Heater | Gas |
| Garage Spaces | 2 |
| Architectural Style | Colonial,Custom Home,Detached |
| Year Built | 2025 |
| Garage | Attached Garage |
| Township | Westfield Town |
| Easement | No |
| Tax Year | 2025 |
| Services | Garbage Extra Charge |
| Ownership | Fee Simple |
| Accessibility | No |
| County | Union |
| Subdivision Name | Cambridge Estate Sec I |
| Total Rooms | 11 |
| Full Baths | 5 |
| Status | Active |
| Directions | Central Ave to Roger Ave to Boynton Ave to Cambridge Rd |
| High School | Westfield |
| Elementary School | Jefferson |
| Tax Annual Amount | 33731 |
| Home Warranty Y/N | Yes |
| Middle/Junior High School | Edison |
| Drive | Blacktop |
| Standard Status | Active |
| Tax Assessed Value | 1471700 |
| Town # | 2920 |
| Tax Lot | 10 |
| Primary Style | Colonial |
| Sub Property Type | Single Family |
| Community Living | No |
Interior Features
| Interior Amenities | Smoke Detector,Walk-In Closet |
|---|---|
| Basement | Finished |
| Flooring | Tile,Wood |
| Total Fireplaces | 2 |
| Fireplace Features | Bedroom 1,Living Room |
| Master Bath Features | Soaking Tub,Stall Shower |
| Other Room 1 Level | First |
| Kitchen Level | First |
| Living Room Level | First |
| Dining Room Level | First |
| Den Level | First |
| Other Room 2 Level | Third |
| Family Room Level | First |
| In-Law Suite | Yes |
| Fuel Type | Electric,Gas-Natural |
| Half Baths | 1 |
| Total Bedrooms | 6 |
| Kitchen Dimensions | 20x15 |
| RoomOther2Description | Bedroom |
| RoomOther1Dimensions | 14x12 |
| RoomOther1Description | Bedroom |
| RoomLivingDimensions | 12x15 |
| Kitchen Features | Eat-In Kitchen |
| RoomFamilyDimensions | 13x15 |
| RoomDiningFeatures | Formal Dining Room |
| RoomDiningDimensions | 12x15 |
| Den Dimensions | 13x12 |
| RoomBed4Level | Second |
| RoomBed4Dimensions | 12x13 |
| RoomBed3Dimensions | 12x14 |
| RoomBed2Level | Second |
| RoomBed2Dimensions | 12x13 |
| RoomBed1Level | Second |
| RoomBed1Features | Fireplace,Full Bath,Walk-In Closet |
| RoomBed1Dimensions | 18x15 |
| Level 3 Rooms | 1Bedroom,BathOthr,RecRoom |
| Level 2 Rooms | 4 Or More Bedrooms,Bath Main,Bath(s) Other,Laundry Room |
| Level 1 Rooms | 1 Bedroom,Dining Room,Family Room,Foyer,Kitchen,Living Room,Powder Room |
| In-Law Suite Description | Bedroom 1,Full Bath |
Exterior Features
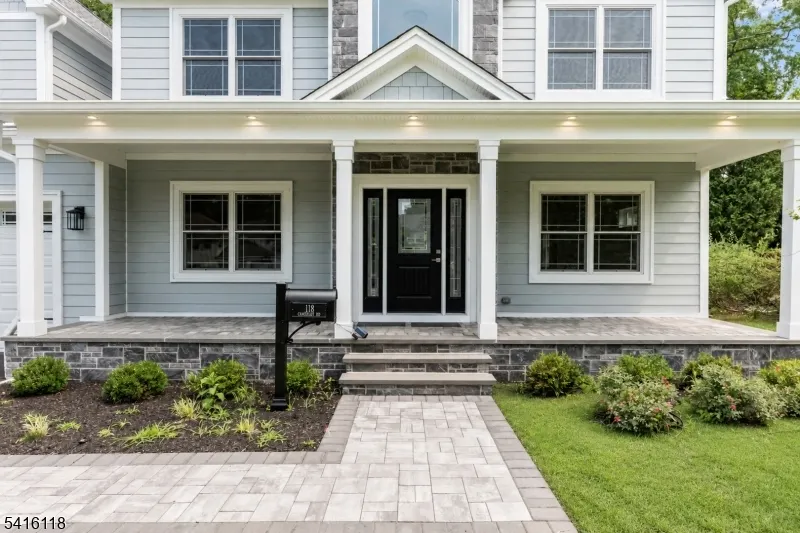
| Exterior Amenities | Open Porch(es),Patio |
|---|---|
| Lot Features | Cul-De-Sac |
| Water Source | Public Water |
| Exterior Description | ConcBrd |
| Lot Dimensions | 80X134 |
| Lot Size Acres | 0.25 |
Amenities
- Foreclosure
- Views
- Short Sale
- New Construction
- Adult 55+
- Lease To Own
- No HOA Fees
- Furnished
- Primary On Main
- Air Conditioning
- Seller Finance
- Green
- Fixer Upper
- Horse
- Golf
- Fireplace
- Deck
- Garage
- Basement
- Pool
Property vs Single Family Average in 07090
Price
Taxes
Year Built
Visits
 The data relating to real estate for sale on this website comes in part from the IDX Program of Garden State Multiple Listing Service, L.L.C. and Berkshire Hathaway HomeServices Jordan Baris Realty - South Orange. Real estate listings held by other brokerage firms are marked as IDX listing. Information deemed reliable but not guaranteed. Copyright © 2026 Garden State Multiple Listing Service, L.L.C. All rights reserved. This information is being provided for Consumer's personal, non-commercial
